



$403,000
$400,000
0.8%For more information regarding the value of a property, please contact us for a free consultation.
3 Beds
2 Baths
1,166 SqFt
SOLD DATE : 11/06/2026
Key Details
Sold Price $403,000
Property Type Single Family Home
Sub Type Single Family Residence
Listing Status Sold
Purchase Type For Sale
Square Footage 1,166 sqft
Subdivision Union Colony West
MLS Listing ID IRE1064639
Sold Date 11/06/26
Bedrooms 3
Full Baths 1
Three Quarter Bath 1
HOA Y/N No
Year Built 2026
Tax Year 2026
Tax Status No
Lot Size 6,098 Sqft
Acres 0.14
Property Sub-Type Single Family Residence
Source ires
Property Description
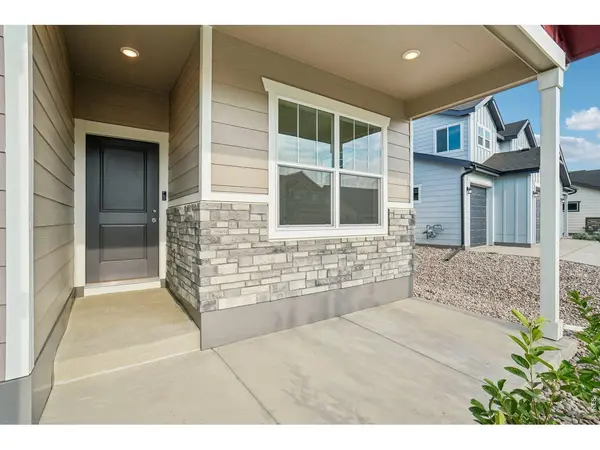
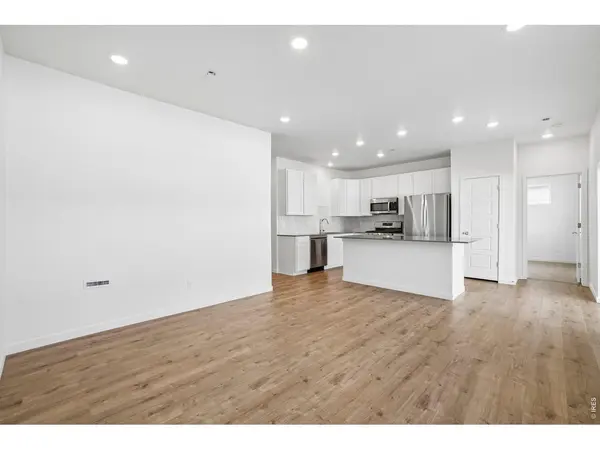
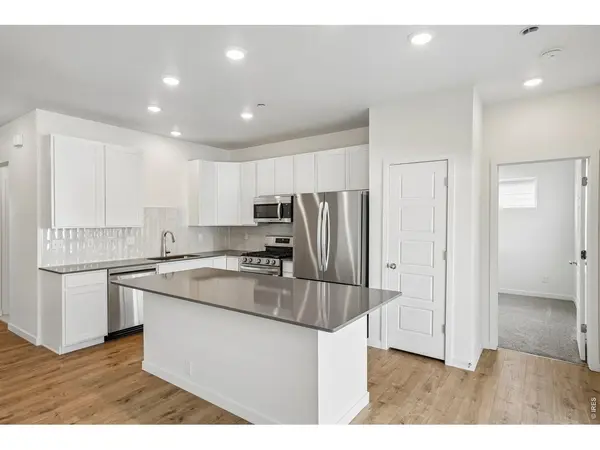
Builder offering up to $20,000 seller concession with use of lending partner. Welcome to the thoughtfully designed Del Norte, a 3-bedroom, 2-bath ranch offering open concept living. The bright great room flows seamlessly into a spacious kitchen featuring stainless steel appliances, a pantry, and plenty of storage-perfect for everyday living and entertaining. The private owner's suite includes a walk-in closet and en-suite bath, while two additional bedrooms offer flexibility for guests, a home office, or more. Bonus feature - backyard fencing and landscaping are included! Enjoy modern, energy-efficient features like LED lighting and a tankless water heater, plus the convenience and luxury of an insulated, drywalled, and heated oversized 2.5 car garage. Located in a growing West Greeley community with Windsor school district, this home is a great fit for first-time buyers, downsizers, or anyone looking for easy, modern living.
Location
State CO
County Weld
Community Union Colony West
Area Greeley/Weld
Zoning Res
Rooms
Basement None
Interior
Interior Features Eat-in Kitchen
Heating Forced Air
Cooling Central Air
Appliance Gas Range, Self Cleaning Oven, Dishwasher, Refrigerator, Microwave, Disposal
Exterior
Parking Features Attached
Garage Spaces 2.0
Utilities Available Natural Gas Available
View Y/N No
Roof Type Composition
Improvements No
Garage Yes
Building
Lot Description Paved, Curbs, Gutters, Sidewalks, Street Light
Sewer Public Sewer
Water Public
Level or Stories One
Structure Type Frame
New Construction true
Schools
Elementary Schools Mountain View
Middle Schools Severance
High Schools Weld Re-4
School District Weld Re-4
Others
Acceptable Financing Cash, Conventional, FHA, VA, USDA Loan
Listing Terms Cash, Conventional, FHA, VA, USDA Loan
Special Listing Condition Builder
Read Less Info
Want to know what your home might be worth? Contact us for a FREE valuation!

Our team is ready to help you sell your home for the highest possible price ASAP
