
$445,000
$445,000
For more information regarding the value of a property, please contact us for a free consultation.
4 Beds
3 Baths
2,186 SqFt
SOLD DATE : 11/04/2026
Key Details
Sold Price $445,000
Property Type Single Family Home
Sub Type Single Family Residence
Listing Status Sold
Purchase Type For Sale
Square Footage 2,186 sqft
Subdivision Trails At Sheep Draw
MLS Listing ID IRE1069896
Sold Date 11/04/26
Bedrooms 4
Full Baths 2
Half Baths 1
HOA Fees $29/ann
HOA Y/N Yes
Year Built 2019
Annual Tax Amount $2,432
Tax Year 2025
Lot Size 6,098 Sqft
Acres 0.14
Property Sub-Type Single Family Residence
Source ires
Property Description
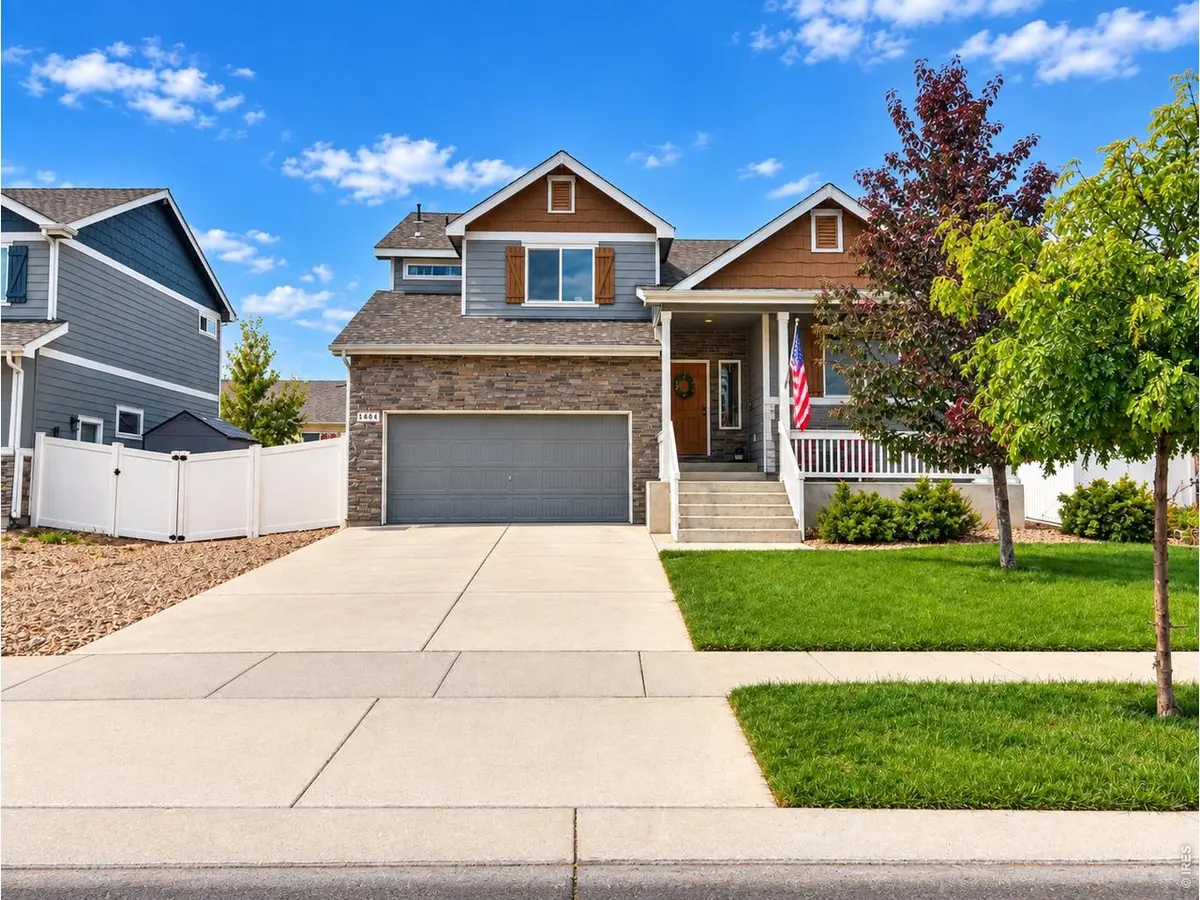
Under Contract prior to listing. Some homes try too hard. This one doesn't need to.Welcome to the Trails at Sheep Draw, where the backdrop is cornfields, walking trails, and that unmistakable feeling that you somehow managed to find a little breathing room without giving up the conveniences of town. This beautiful, updated craftsman-style tri-level home knows how to do comfortable living-and it does it without making a production of it. The main level was upgraded in 2025 with luxury vinyl plank flooring, complemented by fresh paint throughout and custom built-in cabinetry that gives the home a thoughtful, finished feel. Large kitchen, eat in dining room and the open floor plan pulls everything together, while abundant natural light keeps the energy moving from room to room. Hosting friends, family, or the occasional gathering? Easy. There's room for everyone to settle in without feeling like you're on top of one another. Upstairs, four large bedrooms give everyone their own territory. The primary suite is the kind of place where the day gets a little easier: double rain shower heads, double sinks, and an expansive walk-in closet. Downstairs, the finished basement adds even more flexibility with a flex space or additional non-conforming bedroom added in 2025. And then there's the garage-a massive 3-car tandem garage with the kind of space that makes you wonder what you'll eventually find an excuse to put in there. The backyard feels like a natural continuation of the lower-level living room. Large glass sliding doors open to an extended patio, making it easy to move outside when the weather cooperates-and in Colorado, we all know that's part of the deal. Add in the Windsor School District, walking distance to the new Two Rivers Marketplace, nearby shopping, dining, trails, and easy commuting, and you've got the rare combination of comfort, space, and location that makes a house feel like home. Under Contract prior to listing.
Location
State CO
County Weld
Community Trails At Sheep Draw
Area Greeley/Weld
Zoning SFR
Rooms
Basement Partial, Partially Finished
Interior
Interior Features Eat-in Kitchen, Separate Dining Room, Cathedral Ceiling(s), Open Floorplan
Heating Forced Air
Cooling Central Air, Ceiling Fan(s)
Appliance Electric Range, Dishwasher, Microwave, Disposal, Fire Alarm
Exterior
Exterior Feature Sprinkler System, Oversized Garage, Tandem Garage
Parking Features Garage Door Opener, Attached
Garage Spaces 3.0
Fence Fenced
Community Features Trail(s)
Utilities Available Natural Gas Available, Electricity Available
View Y/N No
Roof Type Composition
Improvements No
Porch Patio
Garage Yes
Building
Sewer Public Sewer
Water Public
Level or Stories Tri-Level
Structure Type Frame,Brick
New Construction false
Schools
Elementary Schools Grandview
Middle Schools Windsor
High Schools Weld Re-4
School District Weld Re-4
Others
HOA Fee Include Common Amenities,Management
Acceptable Financing Cash, Conventional, FHA, VA
Listing Terms Cash, Conventional, FHA, VA
Special Listing Condition Private Owner
Read Less Info
Want to know what your home might be worth? Contact us for a FREE valuation!

Our team is ready to help you sell your home for the highest possible price ASAP
