

$785,000
$798,000
1.6%For more information regarding the value of a property, please contact us for a free consultation.
5 Beds
4 Baths
4,322 SqFt
SOLD DATE : 10/19/2026
Key Details
Sold Price $785,000
Property Type Single Family Home
Sub Type Single Family Residence
Listing Status Sold
Purchase Type For Sale
Square Footage 4,322 sqft
Subdivision Country Club West Sub
MLS Listing ID IRE1043663
Sold Date 10/19/26
Bedrooms 5
Full Baths 4
HOA Y/N No
Year Built 1981
Annual Tax Amount $2,934
Tax Year 2024
Lot Size 0.440 Acres
Acres 0.44
Property Sub-Type Single Family Residence
Source ires
Property Description
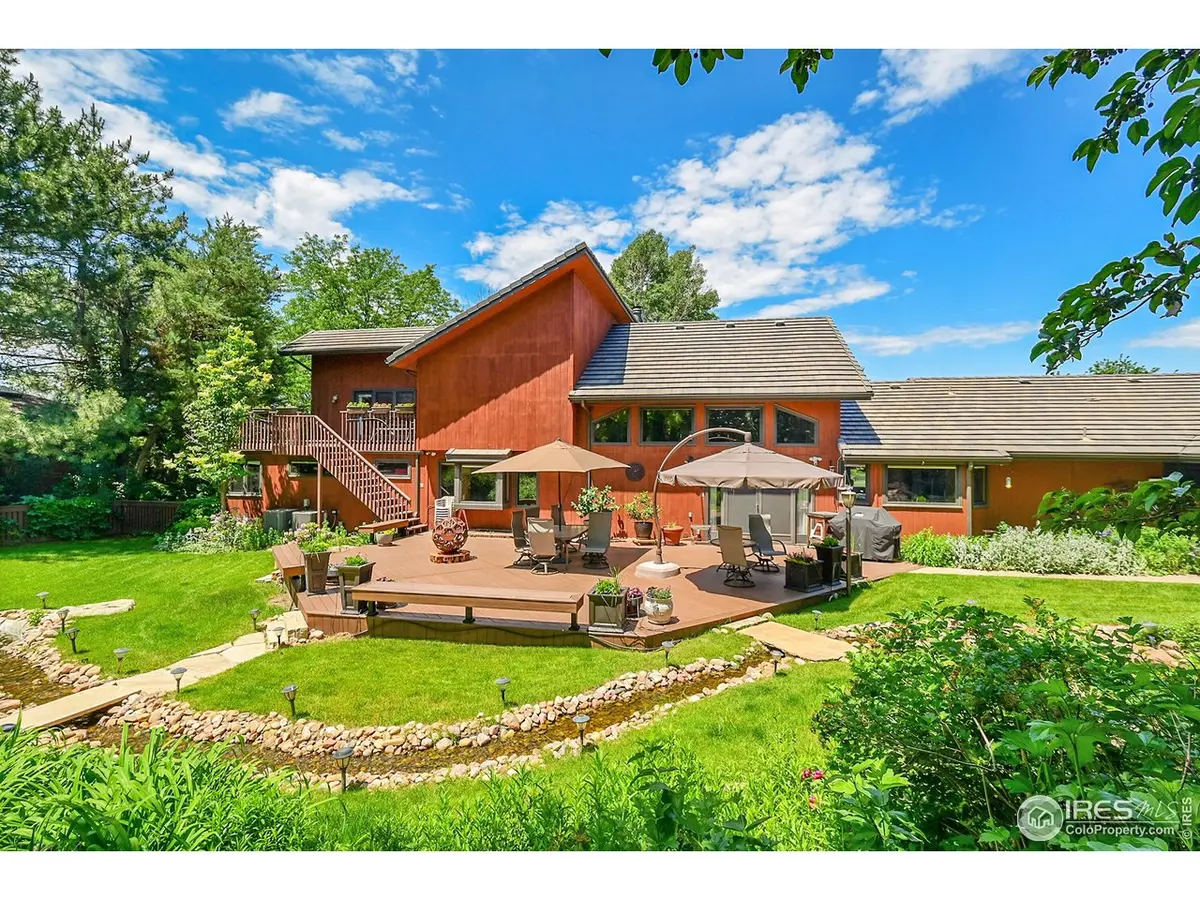
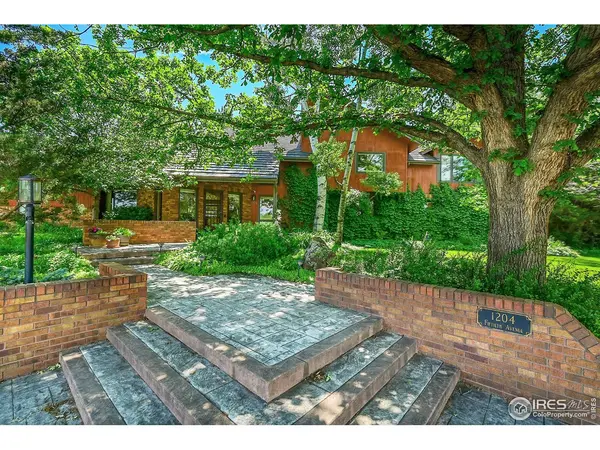
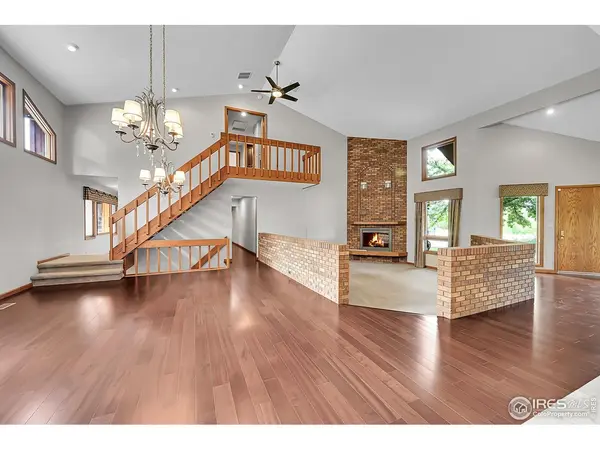
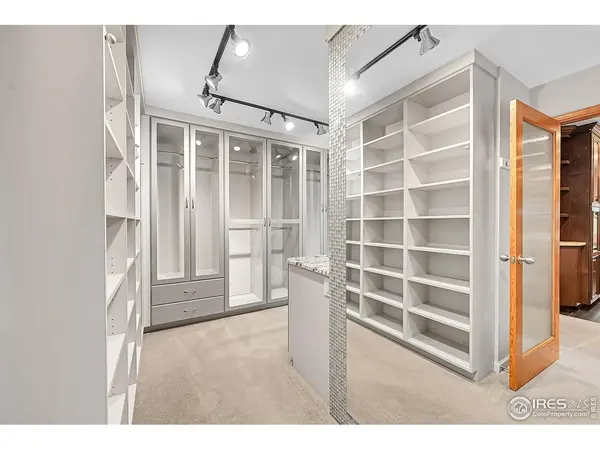
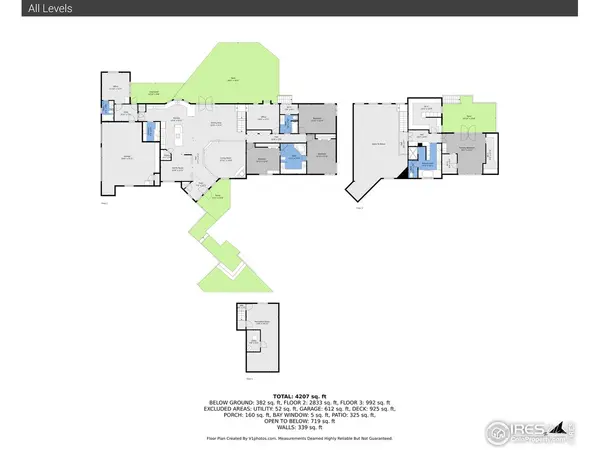
This exceptional custom home sits directly across from the Country Club West Natural Area, offering quick access to the peaceful half-mile loop trail-ideal for walking, biking, or enjoying local wildlife. Inside, the spacious open floor plan blends comfort and function. The gourmet kitchen features high-end finishes including a drawer refrigerator, two dishwashers, two-tone cabinetry, a large island with hybrid induction cooktop, and a walk-in pantry-perfect for both daily living and entertaining. The living room centers around a warm wood-burning fireplace. The main level includes three bedrooms and a home office, which could easily convert to a main-floor primary suite. All bedrooms have adjoining bathroom access, with two sharing a Jack and Jill bath. Upstairs, the private primary suite includes a spacious 5-piece bath and two walk-in closets. The finished basement adds a large exercise room and extra storage. Step outside to a beautifully updated deck, landscaped yard, and a peaceful water feature-perfect for relaxing or hosting guests. Don't miss this rare opportunity to own a thoughtfully designed home in one of Greeley's most sought-after locations!
Location
State CO
County Weld
Community Country Club West Sub
Area Greeley/Weld
Zoning RL
Rooms
Basement Partial, Partially Finished
Interior
Interior Features Separate Dining Room, Pantry, Walk-In Closet(s), Washer/Dryer Hookup, Jack & Jill Bathroom, Kitchen Island, Two Primary Suites
Heating Forced Air
Cooling Central Air, Ceiling Fan(s)
Flooring Wood
Fireplaces Type Gas, Living Room, One
Appliance Electric Range, Dishwasher, Refrigerator, Washer, Dryer, Disposal
Exterior
Exterior Feature Sprinkler System, Balcony, Oversized Garage
Parking Features Attached
Garage Spaces 3.0
Fence Fenced, Wood
Utilities Available Natural Gas Available, Electricity Available
View Y/N No
Roof Type Slate
Improvements No
Porch Patio, Deck
Garage Yes
Building
Lot Description Corner Lot, Sloping Lot, House/Lot Faces NW, Paved, Curbs, Gutters, Sidewalks, Street Light, Fire Hydrant within 500 Feet
Sewer Public Sewer
Water Public
Level or Stories Two, One and One Half
Structure Type Frame,Brick
New Construction false
Schools
Elementary Schools Monfort
Middle Schools Heath
High Schools Greeley 6
School District Greeley 6
Others
Acceptable Financing Cash, Conventional, FHA, VA
Listing Terms Cash, Conventional, FHA, VA
Special Listing Condition Private Owner
Read Less Info
Want to know what your home might be worth? Contact us for a FREE valuation!

Our team is ready to help you sell your home for the highest possible price ASAP
