




$350,000
$375,000
6.7%For more information regarding the value of a property, please contact us for a free consultation.
2,492 SqFt
SOLD DATE : 10/16/2026
Key Details
Sold Price $350,000
Property Type Multi-Family
Sub Type Duplex
Listing Status Sold
Purchase Type For Sale
Square Footage 2,492 sqft
Subdivision ...Copes Addition To Arlington Park...
MLS Listing ID IRE1058468
Sold Date 10/16/26
HOA Y/N No
Year Built 1980
Annual Tax Amount $2,140
Tax Year 2025
Lot Size 6,534 Sqft
Acres 0.15
Property Sub-Type Duplex
Source ires
Property Description
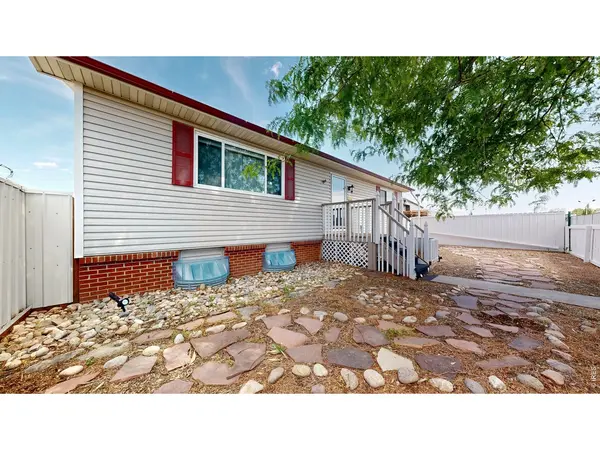
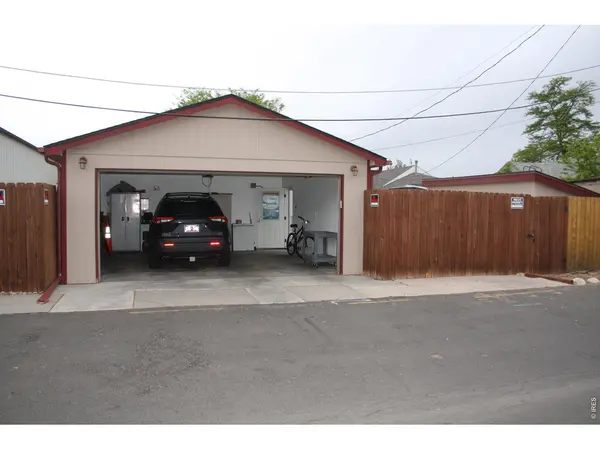
Perfectly remodeled and maintained home in Garden City that functions perfectly as a single family home, duplex, multi-generational living or at-home business. The main level is an open plan with three bedrooms and a bath PLUS a master en suite at the front of the home. Remodeled kitchen with sleek, new stainless appliances. Great covered, screened back porch with access to a fully fenced, back yard and detached, super-nice 2 car garage. A separate enterance leads to a basement unit that is so fresh, the plastic is still on the new carpet. Two beds, huge bath, large kitchen area and living room round out this space. Income numbers are projected. Property is currently owner occupied. Garage can be owner occupied, rented to a residential tenant or rented separately. Property is zoned Residential-Business and a duplex is a "Use by Right" use.
Location
State CO
County Weld
Community ...Copes Addition To Arlington Park...
Area Greeley/Weld
Zoning Res-Bus
Direction From Highway 34 and 8th Avenue: North on 8th, first left (west) on 28th St, right (north) on 9th Ave. First house on the right. Tan home with white fencing. Park in front. Garage in back.
Rooms
Basement Partial, Partially Finished
Interior
Interior Features Eat-in Kitchen, Separate Dining Room, Open Floorplan, Washer/Dryer Hookup, Outside Entry, Split Bedroom Plan
Heating Forced Air, 2 or more Heat Sources
Cooling Central Air, Ceiling Fan(s)
Appliance Electric Range, Dishwasher, Refrigerator, Microwave, Disposal, Fire Alarm
Exterior
Exterior Feature Sprinkler System
Parking Features Garage Door Opener
Fence Fenced, Wood, Other
Community Features Playground
Utilities Available Natural Gas Available, Electricity Available, Cable Available, Master Meter-Electric, Master Meter-Gas, Satellite Avail, High Speed Avail
View Y/N No
Roof Type Composition
Improvements No
Porch Patio, Enclosed
Garage No
Building
Lot Description Deciduous Trees, Level, House Faces West, City Limits, Alley, Mineral Rights Excluded
Sewer Public Sewer
Water Public
Level or Stories One, Raised Ranch
Structure Type Frame,Stone
New Construction false
Schools
Elementary Schools Jackson
Middle Schools Brentwood
High Schools Greeley 6
School District Greeley 6
Others
Acceptable Financing Cash, Conventional, FHA, VA
Listing Terms Cash, Conventional, FHA, VA
Special Listing Condition Private Owner
Read Less Info
Want to know what your home might be worth? Contact us for a FREE valuation!

Our team is ready to help you sell your home for the highest possible price ASAP
