



$407,000
$407,000
For more information regarding the value of a property, please contact us for a free consultation.
3 Beds
2 Baths
2,492 SqFt
SOLD DATE : 10/13/2026
Key Details
Sold Price $407,000
Property Type Single Family Home
Sub Type Single Family Residence
Listing Status Sold
Purchase Type For Sale
Square Footage 2,492 sqft
Subdivision Promontory
MLS Listing ID IRE1062620
Sold Date 10/13/26
Style Contemporary
Bedrooms 3
Full Baths 1
Three Quarter Bath 1
HOA Fees $29/ann
HOA Y/N Yes
Year Built 2022
Annual Tax Amount $3,532
Tax Year 2025
Lot Size 6,098 Sqft
Acres 0.14
Property Sub-Type Single Family Residence
Source ires
Property Description
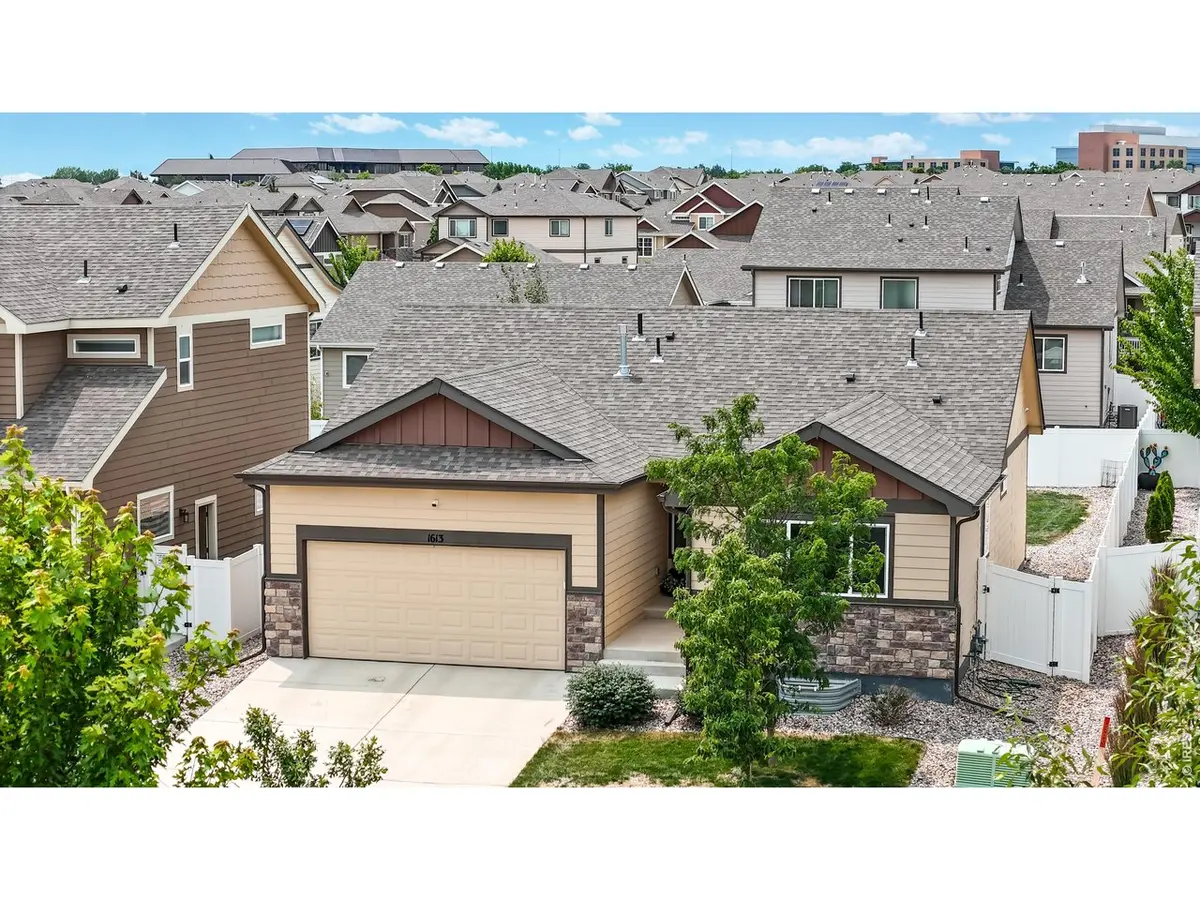
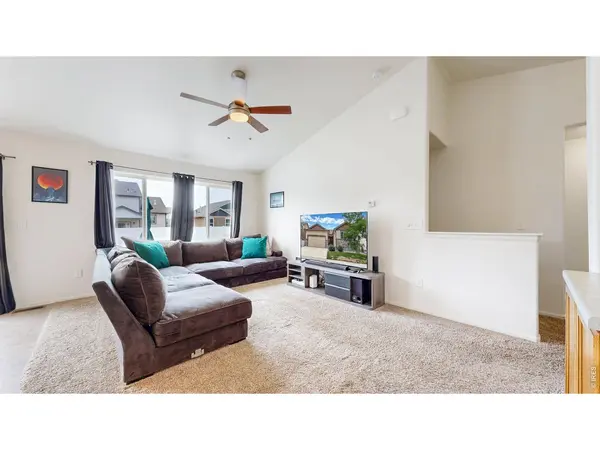
Backyard landscaping, sprinkler and fencing is expensive! This like-new home, built in 2022, has it all, including a huge patio and hot tub. A light, bright and open floor plan is perfect for entertaining or just relaxing on a summer evening. This smartly designed home provides an inviting foyer with a built-in bench/coat rack combo. Beyond the foyer, you will enjoy an inviting, vaulted great room and kitchen, that is perfect for large gatherings. You'll love the built-in coffee bar, eat-in kitchen with ample cabinets and counter space, and a large laundry room. The primary bedroom has a 3/4 bathroom with dual vanity and a walk-in closet. A full bathroom accommodates 2 more bedrooms. The full, unfinished basement awaits your vision for more bedrooms, a bathroom, rec room or movie room. Low maintenance with lawn sprinkler and composite fencing. All appliances and washer/dryer are included for your convenience. Promontory offers a spectacular park with tennis/pickle ball courts, basketball courts, play equipment and more! Don't miss this great opportunity! Call today.
Location
State CO
County Weld
Community Promontory
Area Greeley/Weld
Zoning RES
Direction 10th St to Promontory Parkway to the 3rd roundabout, exit onto 16th St, turn left, take 16th St to 17th St, turn right, take 17th St to 104th Avenue, turn left to property.
Rooms
Basement Full, Unfinished, Built-In Radon, Sump Pump
Interior
Interior Features Eat-in Kitchen, Cathedral Ceiling(s), Open Floorplan
Heating Forced Air
Cooling Central Air, Ceiling Fan(s)
Appliance Electric Range, Dishwasher, Refrigerator, Washer, Dryer, Microwave, Disposal, Fire Alarm
Exterior
Exterior Feature Sprinkler System, Hot Tub
Parking Features Garage Door Opener, Attached
Garage Spaces 2.0
Fence Fenced, Vinyl
Community Features Tennis Court(s), Playground, Park
Utilities Available Natural Gas Available, Electricity Available
View Y/N No
Roof Type Composition
Improvements No
Porch Patio
Garage Yes
Building
Lot Description Deciduous Trees, Level, Paved, Curbs, Gutters, Sidewalks, Street Light, Fire Hydrant within 500 Feet
Sewer Public Sewer
Water Public
Architectural Style Contemporary
Level or Stories One
Structure Type Frame,Stone,Composition
New Construction false
Schools
Elementary Schools Skyview
Middle Schools Ridgeline
High Schools Weld Re-4
School District Weld Re-4
Others
Acceptable Financing Cash, Conventional, FHA, VA
Listing Terms Cash, Conventional, FHA, VA
Special Listing Condition Private Owner
Read Less Info
Want to know what your home might be worth? Contact us for a FREE valuation!

Our team is ready to help you sell your home for the highest possible price ASAP
