




$737,000
$750,000
1.7%For more information regarding the value of a property, please contact us for a free consultation.
6 Beds
4 Baths
4,287 SqFt
SOLD DATE : 09/25/2026
Key Details
Sold Price $737,000
Property Type Single Family Home
Sub Type Single Family Residence
Listing Status Sold
Purchase Type For Sale
Square Footage 4,287 sqft
Subdivision Allison Farm 2Nd Fg
MLS Listing ID IRE1064360
Sold Date 09/25/26
Style Contemporary
Bedrooms 6
Full Baths 3
Three Quarter Bath 1
HOA Fees $107/mo
HOA Y/N Yes
Year Built 2000
Annual Tax Amount $4,349
Tax Year 2025
Lot Size 0.300 Acres
Acres 0.3
Property Sub-Type Single Family Residence
Source ires
Property Description
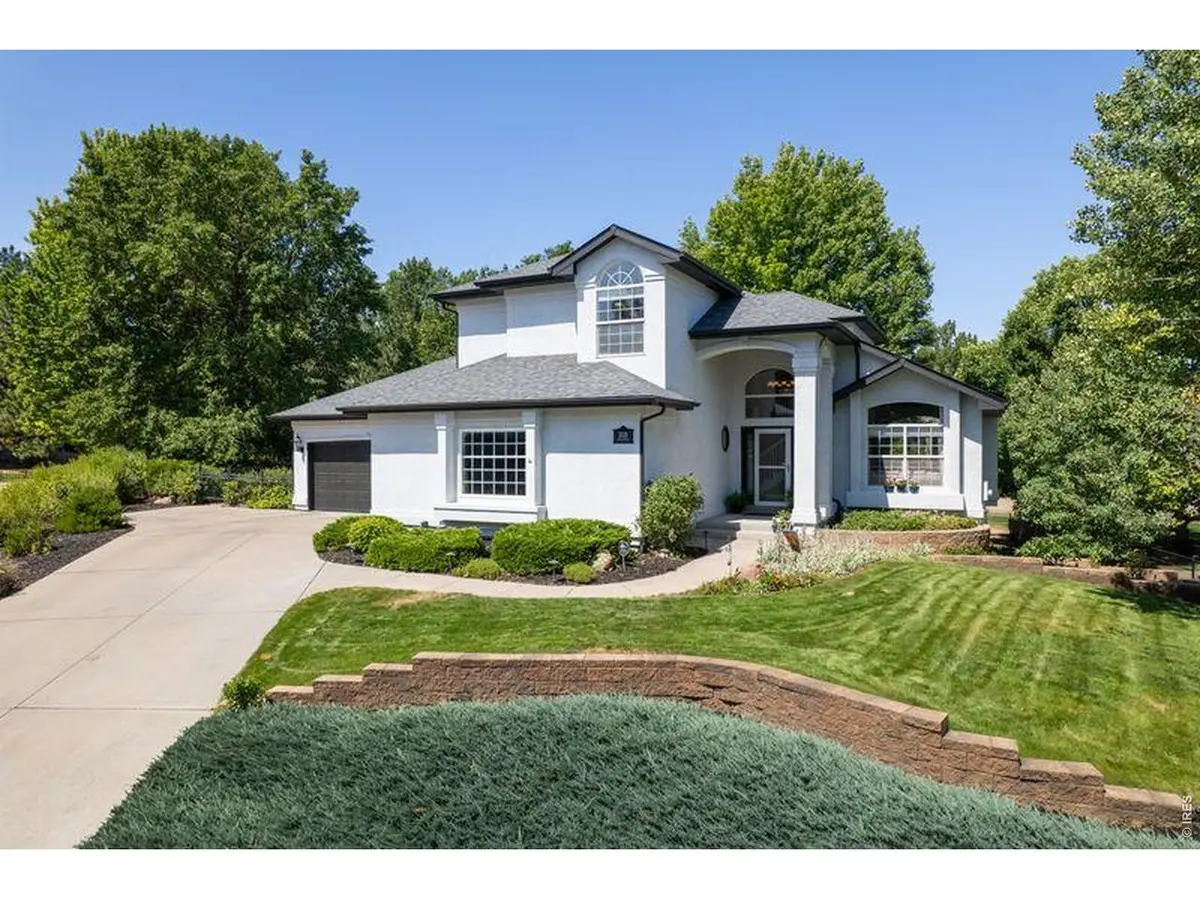
You'll love coming home to Allison Farms! This impressive 2-story is at the end of a secluded cul-de-sac, a peaceful retreat with mature landscaping and many trees on just under 1/3 of an acre. The welcoming entry opens into a large interior consisting of 6 bedrooms, 4 bathrooms, 3 living areas, daylight walkout basement, and a dedicated office/flex room with door to the exterior. So many windows, so much natural light throughout the home! Kitchen with nice size island opens to family room with a gas fireplace and dining room, access to deck and patio. The primary is lovely with balcony overlooking the backyard and a spacious 5pc bath. The main floor has a wraparound deck to the back, extending from the dining room all the way around the side of home, great space for entertaining, grilling, or just relaxing. The walk-out basement has a beautiful wet bar, office/flex room, natural light, and access to yet another patio to enjoy! The garage is 862 square feet, plenty of room for all your toys.Home is a convenient distance to schools, restaurants, and shopping. Set up a showing to see this great property!
Location
State CO
County Weld
Community Allison Farm 2Nd Fg
Area Greeley/Weld
Zoning Res
Rooms
Family Room 1
Basement Full, Partially Finished, Walk-Out Access
Interior
Interior Features Eat-in Kitchen, Separate Dining Room, Cathedral Ceiling(s), Open Floorplan, Walk-In Closet(s), Wet Bar, Washer/Dryer Hookup, Jack & Jill Bathroom, Kitchen Island
Heating Forced Air
Cooling Central Air, Ceiling Fan(s)
Flooring Wood
Fireplaces Type Gas, Gas Log, Family Room
Appliance Gas Range, Dishwasher, Refrigerator, Microwave
Exterior
Exterior Feature Sprinkler System, Oversized Garage
Parking Features Attached
Garage Spaces 3.0
Fence Partial, Fenced
Utilities Available Natural Gas Available, Electricity Available
View Y/N Yes
View City
Roof Type Composition
Improvements No
Porch Patio, Deck
Garage Yes
Building
Lot Description Cul-De-Sac, Evergreen Trees, Deciduous Trees, House Faces East, Paved
Sewer Public Sewer
Water Public
Architectural Style Contemporary
Level or Stories Two
Structure Type Frame,Stucco
New Construction false
Schools
Elementary Schools Monfort
Middle Schools Prairie Heights
High Schools Greeley 6
School District Greeley 6
Others
HOA Fee Include Common Amenities,Trash,Management,Utilities
Acceptable Financing Cash, Conventional, FHA, VA
Listing Terms Cash, Conventional, FHA, VA
Special Listing Condition Private Owner
Read Less Info
Want to know what your home might be worth? Contact us for a FREE valuation!

Our team is ready to help you sell your home for the highest possible price ASAP
