



$487,500
$487,500
For more information regarding the value of a property, please contact us for a free consultation.
5 Beds
3 Baths
2,977 SqFt
SOLD DATE : 09/25/2026
Key Details
Sold Price $487,500
Property Type Single Family Home
Sub Type Single Family Residence
Listing Status Sold
Purchase Type For Sale
Square Footage 2,977 sqft
Subdivision West Point
MLS Listing ID IRE1065281
Sold Date 09/25/26
Style Contemporary
Bedrooms 5
Full Baths 2
Three Quarter Bath 1
HOA Fees $41/qua
HOA Y/N Yes
Year Built 1997
Annual Tax Amount $2,934
Tax Year 2025
Lot Size 7,405 Sqft
Acres 0.17
Property Sub-Type Single Family Residence
Source ires
Property Description
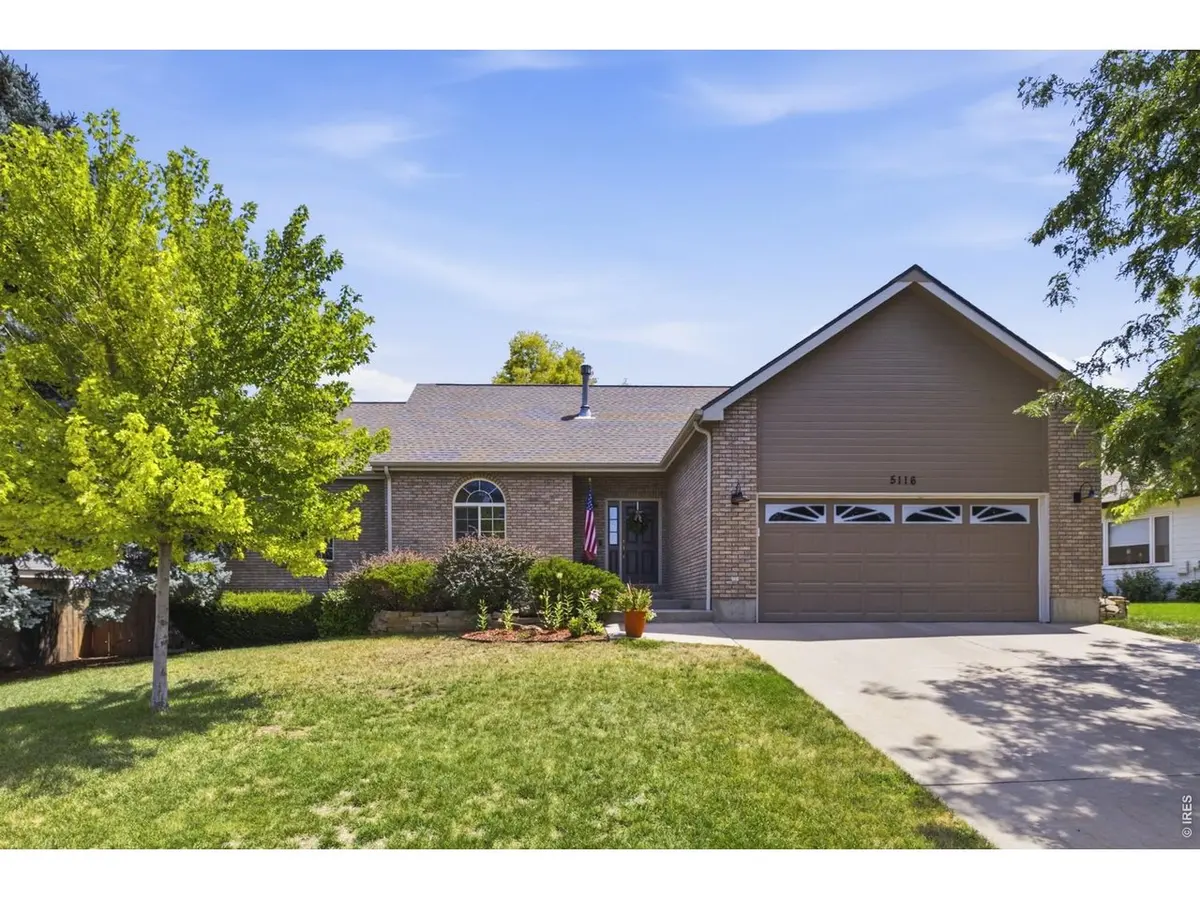
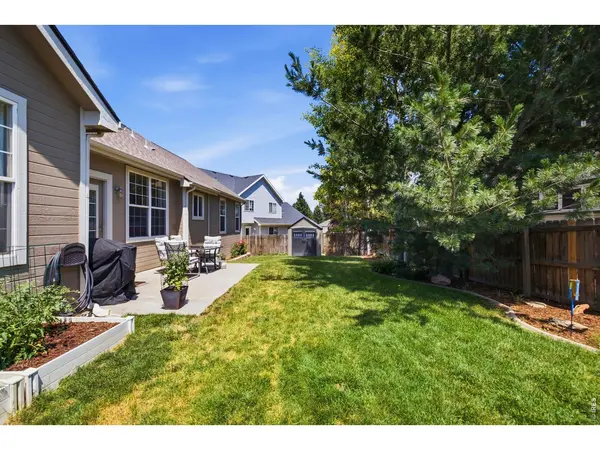
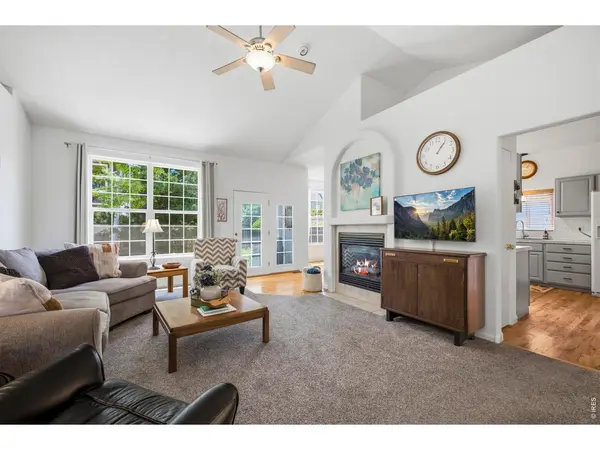
Welcome to this charming home in the highly sought-after West Point subdivision! Conveniently located just minutes from shopping, Highway 34, and with no Metro District tax, this home offers comfort, convenience, and easy living. Step inside to an inviting open floor plan featuring beautiful hardwood flooring throughout the kitchen and dining area. The spacious kitchen boasts abundant counter space, painted cabinetry, and a stylish subway tile backsplash, making it perfect for both everyday living and entertaining. The cozy living room is highlighted by a gas fireplace, creating the perfect place together on chilly Colorado evenings. The main level includes two bedrooms, two full bathrooms, a dedicated study that can easily serve as a third bedroom, and the convenience of main-floor laundry. The finished basement expands your living space with a large recreation room, a bar area ideal for entertaining, two generously sized bedrooms, and a 3/4 bathroom, providing plenty of room for guests or family. Outside, unwind on the backyard patio and enjoy the low maintenance outdoor space. Close to Poudre trails and walking path nearby. The oversized two car garage includes a gas heater, making it a comfortable workspace year-round. With its functional layout, desirable location, and thoughtful features, this checks all the boxes. For the buyer's peace of mind, a one-year 1st American Home warranty will be included at time of closing.
Location
State CO
County Weld
Community West Point
Area Greeley/Weld
Zoning RES
Rooms
Basement Full, Partially Finished
Interior
Interior Features Eat-in Kitchen, Cathedral Ceiling(s), Pantry, Walk-In Closet(s), Washer/Dryer Hookup
Heating Forced Air, Heat Pump
Cooling Central Air
Flooring Wood
Fireplaces Type Gas, Gas Log
Appliance Electric Range, Self Cleaning Oven, Double Oven, Dishwasher, Refrigerator, Washer, Dryer, Microwave, Disposal, Fire Alarm
Exterior
Exterior Feature Sprinkler System, >8' Garage Door
Parking Features Attached
Garage Spaces 2.0
Fence Fenced
Utilities Available Natural Gas Available, Electricity Available, Cable Available
View Y/N No
Roof Type Composition
Improvements No
Porch Patio
Garage Yes
Building
Lot Description Rolling Lot, House Faces North
Sewer Public Sewer
Water Public
Architectural Style Contemporary
Level or Stories One
Structure Type Frame,Brick
New Construction false
Schools
Elementary Schools Mcauliffe
Middle Schools Franklin
High Schools Greeley 6
School District Greeley 6
Others
HOA Fee Include Management
Acceptable Financing Cash, Conventional, FHA, VA
Listing Terms Cash, Conventional, FHA, VA
Special Listing Condition Private Owner
Read Less Info
Want to know what your home might be worth? Contact us for a FREE valuation!

Our team is ready to help you sell your home for the highest possible price ASAP
