


$450,000
$475,000
5.3%For more information regarding the value of a property, please contact us for a free consultation.
3 Beds
4 Baths
2,105 SqFt
SOLD DATE : 09/24/2026
Key Details
Sold Price $450,000
Property Type Townhouse
Sub Type Townhouse
Listing Status Sold
Purchase Type For Sale
Square Footage 2,105 sqft
Subdivision Ridgewood Hills Pud
MLS Listing ID IRE1065773
Sold Date 09/24/26
Style Contemporary
Bedrooms 3
Full Baths 3
Half Baths 1
HOA Fees $250/mo
HOA Y/N Yes
Year Built 2002
Annual Tax Amount $2,619
Tax Year 2025
Lot Size 2,613 Sqft
Acres 0.06
Property Sub-Type Townhouse
Source ires
Property Description
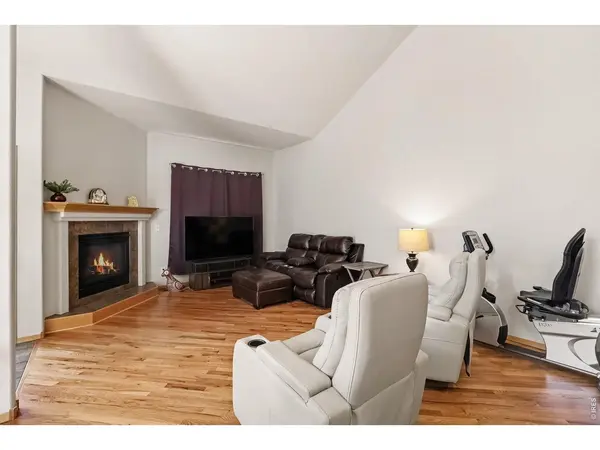
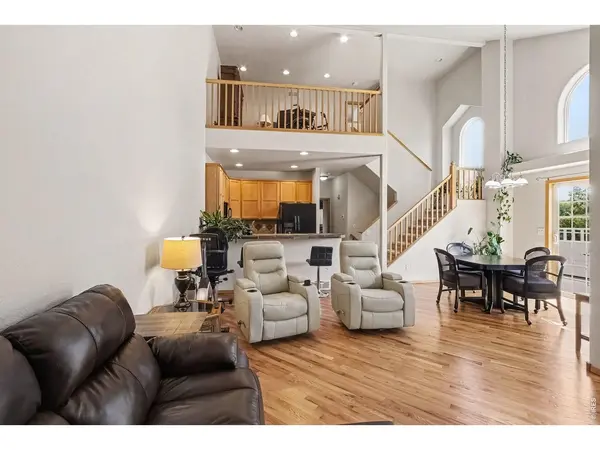
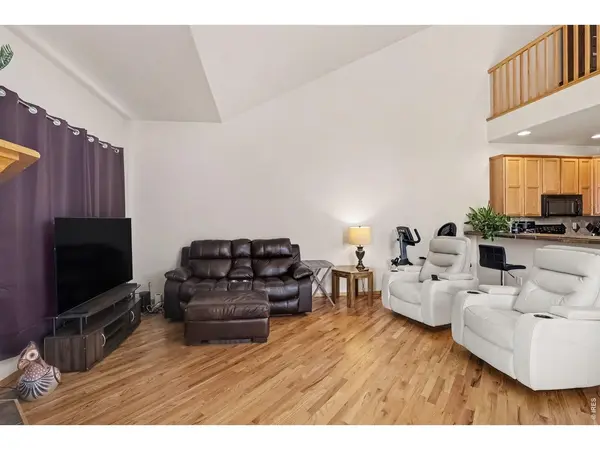
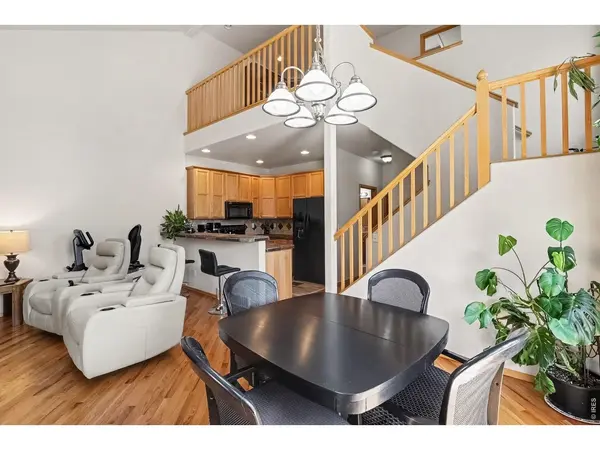
Welcome to 320 Strasburg Dr. #A15, where comfort, convenience, and low-maintenance living come together in one of South Fort Collins' most desirable communities. This beautifully maintained end unit townhome offers an inviting open-concept floor plan with soaring ceilings, abundant natural light, and seamless flow between the living, dining, and kitchen areas-perfect for both everyday living and entertaining. Two spacious primary suites, each featuring its own private en-suite bath and generous walk-in closet, offering exceptional flexibility for guests, roommates, or a home office. Step outside to enjoy your private patio, ideal for morning coffee or relaxing Colorado evenings. An attached garage, mature landscaping, and HOA-maintained exterior make homeownership easy and stress-free.Located in the sought-after Ridgewood Hills community, you'll enjoy nearby walking trails, parks, shopping, dining, and quick access to major commuter routes while still experiencing the peaceful feel of neighborhood living.Whether you're a first-time buyer, downsizing, or looking for a smart investment, this move-in-ready townhome offers the perfect combination of location, lifestyle, and value. Don't miss your opportunity to make this Fort Collins gem your own!
Location
State CO
County Larimer
Community Ridgewood Hills Pud
Area Fort Collins
Zoning LMN
Rooms
Basement Partial, Partially Finished
Interior
Interior Features Separate Dining Room, Cathedral Ceiling(s), Open Floorplan, Walk-In Closet(s), Washer/Dryer Hookup
Heating Forced Air
Cooling Central Air
Fireplaces Type Living Room
Appliance Electric Range, Dishwasher, Refrigerator, Microwave, Disposal, Fire Alarm
Exterior
Exterior Feature Balcony
Parking Features Garage Door Opener, Attached
Garage Spaces 2.0
Community Features Playground, Park
Utilities Available Natural Gas Available, Electricity Available, Cable Available
View Y/N No
Roof Type Composition
Improvements No
Porch Patio, Deck
Garage Yes
Building
Lot Description Deciduous Trees, Sloping Lot, House Faces West, City Limits, Paved, Curbs, Gutters, Sidewalks, Street Light, Fire Hydrant within 500 Feet
Sewer Public Sewer
Water Public
Architectural Style Contemporary
Level or Stories Two
Structure Type Frame,Brick
New Construction false
Schools
Elementary Schools Coyote Ridge
Middle Schools Erwin, Lucile
High Schools Thompson R2-J
School District Thompson R2-J
Others
HOA Fee Include Common Amenities,Trash,Snow Removal,Maintenance Grounds,Management,Exterior Maintenance,Insurance
Acceptable Financing Cash, Conventional, FHA, VA
Listing Terms Cash, Conventional, FHA, VA
Special Listing Condition Private Owner
Read Less Info
Want to know what your home might be worth? Contact us for a FREE valuation!

Our team is ready to help you sell your home for the highest possible price ASAP
