



$675,000
$695,000
2.9%For more information regarding the value of a property, please contact us for a free consultation.
4 Beds
2 Baths
4,599 SqFt
SOLD DATE : 09/23/2026
Key Details
Sold Price $675,000
Property Type Single Family Home
Sub Type Mixed Use
Listing Status Sold
Purchase Type For Sale
Square Footage 4,599 sqft
MLS Listing ID IRE1057609
Sold Date 09/23/26
Bedrooms 4
Three Quarter Bath 2
HOA Y/N No
Year Built 2020
Annual Tax Amount $3,496
Tax Year 2025
Lot Size 4.600 Acres
Acres 4.6
Property Sub-Type Mixed Use
Source ires
Property Description
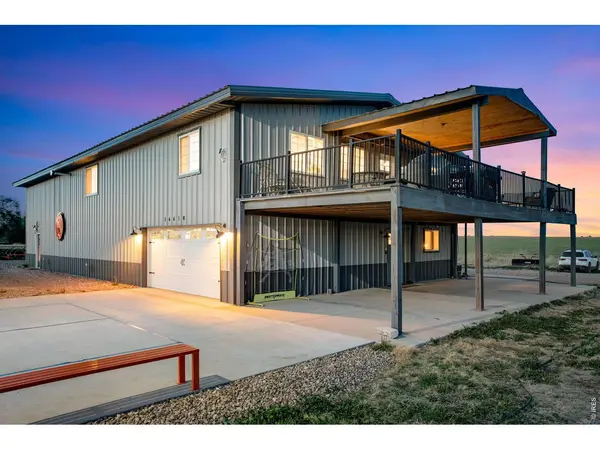
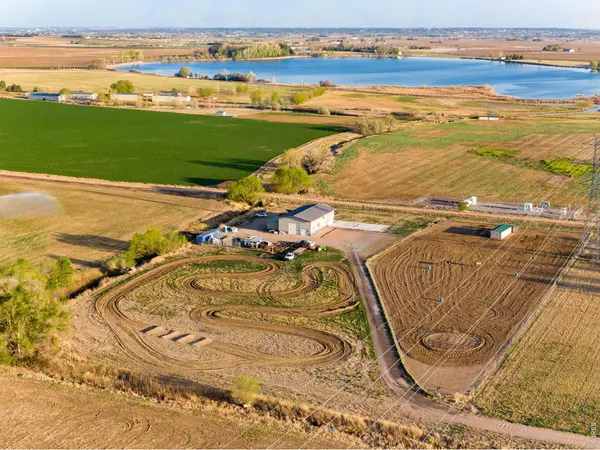
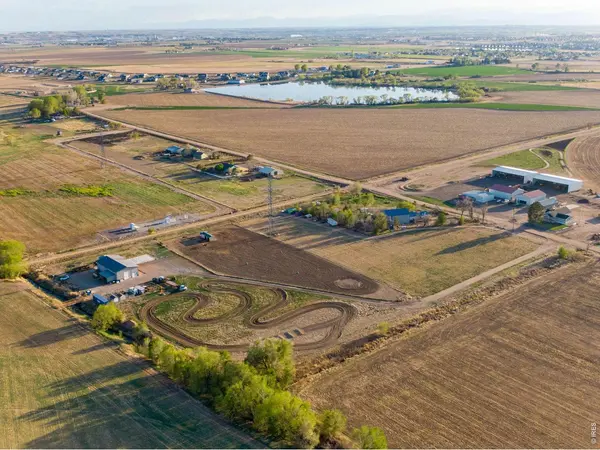
Seller is motivated! Experience the perfect blend of refined country living and modern luxury with this rare barndominium estate set on nearly five private acres. Designed for those who value space, freedom, and functionality, this property offers an elevated rural lifestyle. The thoughtfully designed 4-bedroom, 2-bath full ADA compliant residence spans approximately 2,000 square feet, featuring an open-concept layout filled with natural light from expansive windows and complemented by vaulted ceilings. The heart of the home is a stunning kitchen complete with a massive island, abundant cabinetry, and stainless steel appliances. Updated bathrooms add a polished, modern touch throughout. Step outside onto the impressive 640-square-foot covered deck, where panoramic views create the ultimate setting for hosting guests or enjoying peaceful Colorado evenings. A newly installed pickleball court and indoor half-court basketball court adds a unique recreational element. Equestrian enthusiasts and hobbyists alike will appreciate the fully equipped 2-stall horse barn, upgraded fencing including 10ftx40ft in sections, and ample acreage ready for horses or other animals. The property is surrounded by acres of open space and next to the Great Western trail, offering privacy, tranquility, and that true country feel. What truly sets this property apart is the massive 2,627-square-foot fully insulated shop and garage spaces-perfect for storing equipment, running a business, or pursuing hobbies-with a 14x14 overhead door and an additional 8x10 door for versatility. Additional features include owned and paid-off solar that pays all electricity costs, a backup generator for peace of mind, and extensive indoor and outdoor storage options. With no HOA restrictions, this property offers unmatched flexibility and freedom. This is more than a home-it's a lifestyle. A rare opportunity to own a luxury country retreat with modern amenities, equestrian potential, and endless possibilities.
Location
State CO
County Weld
Area Greeley/Weld
Zoning NEC
Direction Harmony Road (CR 74) straight East to CR 27, North on WCR 27 to property- gate at entrance of property.
Rooms
Basement None
Interior
Interior Features Eat-in Kitchen, Cathedral Ceiling(s), Open Floorplan, Workshop, Pantry, Walk-In Closet(s), Washer/Dryer Hookup, Kitchen Island
Heating Forced Air, Pellet Stove
Cooling Central Air, Ceiling Fan(s)
Fireplaces Type Gas
Appliance Gas Range, Dishwasher, Refrigerator, Microwave
Exterior
Exterior Feature >8' Garage Door, Heated Garage, Oversized Garage
Parking Features RV Access/Parking, Attached
Garage Spaces 2.0
Utilities Available Electricity Available, Propane, Cable Available, Satellite Avail, High Speed Avail
View Y/N Yes
View Mountain(s), Hills, Plains View
Roof Type Metal
Improvements No
Porch Patio, Deck
Garage Yes
Building
Lot Description Native Grass, Level, House Faces West, City Limits
Sewer Septic Tank
Water Public
Level or Stories One
Structure Type Metal Siding
New Construction false
Schools
Elementary Schools Eaton
Middle Schools Eaton
High Schools Eaton Re-2
School District Eaton Re-2
Others
Acceptable Financing Cash, Conventional, FHA, VA
Horse Property Horse(s) Allowed, Barn
Listing Terms Cash, Conventional, FHA, VA
Special Listing Condition Private Owner
Read Less Info
Want to know what your home might be worth? Contact us for a FREE valuation!

Our team is ready to help you sell your home for the highest possible price ASAP
