

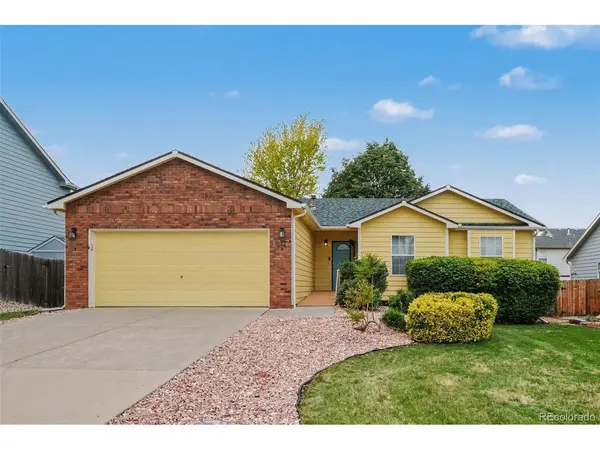


$460,000
$460,000
For more information regarding the value of a property, please contact us for a free consultation.
4 Beds
3 Baths
2,396 SqFt
SOLD DATE : 09/18/2026
Key Details
Sold Price $460,000
Property Type Single Family Home
Sub Type Single Family Residence
Listing Status Sold
Purchase Type For Sale
Square Footage 2,396 sqft
Subdivision Country Club West
MLS Listing ID IRE3933722
Sold Date 09/18/26
Bedrooms 4
Full Baths 1
Three Quarter Bath 2
HOA Y/N No
Year Built 2000
Annual Tax Amount $2,375
Tax Year 2025
Lot Size 6,098 Sqft
Acres 0.14
Property Sub-Type Single Family Residence
Source ires
Property Description
Welcome to this beautifully updated 4-bedroom, 3-bathroom ranch-style home offering the perfect blend of comfort, functionality, and modern charm. This spacious open-concept floor plan provides more living space than you would expect, making it ideal for multi-generational living, entertaining, or working from home. The oversized primary suite is a relaxing retreat featuring a private ensuite bathroom with a low-profile walk-in shower. The updated kitchen showcases freshly painted cabinetry, ample counter space, and a pantry for extra storage, creating the perfect space for cooking and gathering. Adjacent to the kitchen, the cozy dining area overlooks the large screened-in patio, ideal for enjoying Colorado mornings, outdoor dining, and year-round entertaining. The bright and inviting living room is filled with natural light from the large picture window that beautifully frames the mature Linden tree outside. Need a home office or flex space? The private office with elegant French doors is perfect for remote work, studying, or a hobby room. The fully finished basement expands your living space with a massive family room complete with a convenient kitchenette, making it the ultimate spot for movie nights, game days, or guest accommodations. Two additional bedrooms and a full bathroom downstairs create the perfect private guest suite or teen retreat. Additional features include newer luxury vinyl flooring throughout, an attached garage, ample storage space, mature landscaping, and NO HOA fees. This move-in ready home combines spacious living, modern updates, and unbeatable versatility in a highly desirable ranch-style layout. Welcome home!
Location
State CO
County Weld
Community Country Club West
Area Greeley/Weld
Rooms
Basement Full, Partially Finished, Radon Test Available
Interior
Interior Features Walk-In Closet(s)
Heating Forced Air
Cooling Central Air, Ceiling Fan(s)
Appliance Dishwasher, Refrigerator, Washer, Dryer, Microwave, Disposal, Fire Alarm
Exterior
Parking Features Attached
Garage Spaces 2.0
Fence Fenced
Utilities Available Electricity Available, Cable Available
View Y/N No
Roof Type Composition
Porch Patio, Deck
Garage Yes
Building
Lot Description Deciduous Trees, Level, House Faces East, Paved, Gutters
Sewer Public Sewer
Water City
Level or Stories One
Structure Type Frame
New Construction false
Schools
Elementary Schools Monfort
Middle Schools Heath
High Schools Greeley 6
School District Greeley 6
Others
Acceptable Financing Cash, Conventional, FHA, VA
Listing Terms Cash, Conventional, FHA, VA
Read Less Info
Want to know what your home might be worth? Contact us for a FREE valuation!

Our team is ready to help you sell your home for the highest possible price ASAP
