


$1,335,000
$1,399,000
4.6%For more information regarding the value of a property, please contact us for a free consultation.
5 Beds
5 Baths
5,559 SqFt
SOLD DATE : 09/08/2026
Key Details
Sold Price $1,335,000
Property Type Single Family Home
Sub Type Single Family Residence
Listing Status Sold
Purchase Type For Sale
Square Footage 5,559 sqft
Subdivision Highland Meadows Golf Course
MLS Listing ID IRE1057400
Sold Date 09/08/26
Bedrooms 5
Full Baths 3
Half Baths 1
HOA Y/N No
Year Built 2007
Annual Tax Amount $11,564
Tax Year 2025
Lot Size 10,018 Sqft
Acres 0.23
Property Sub-Type Single Family Residence
Source ires
Property Description
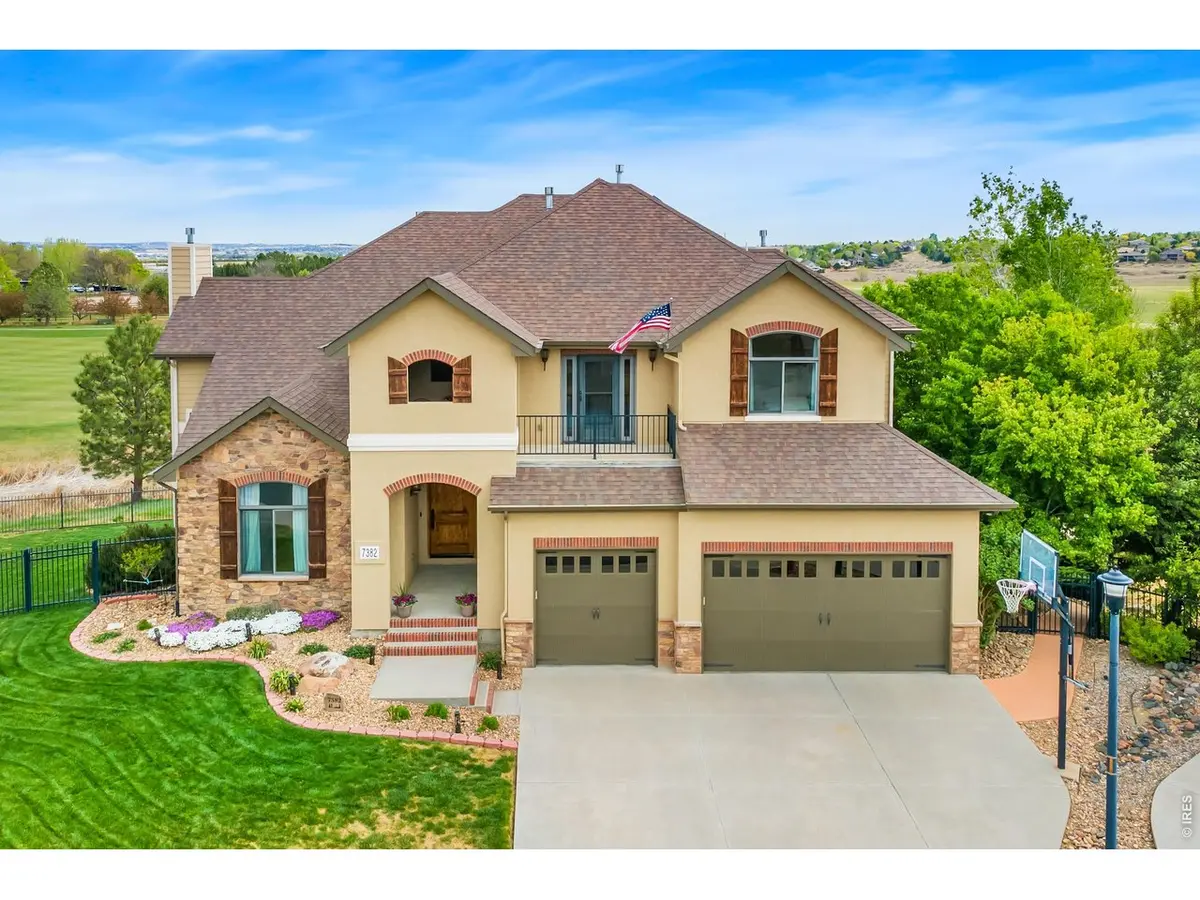
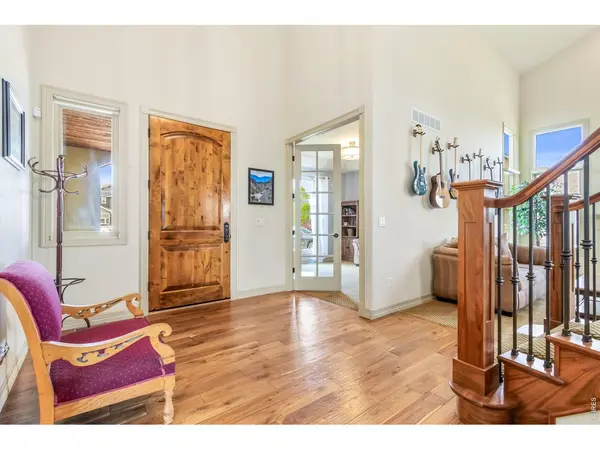
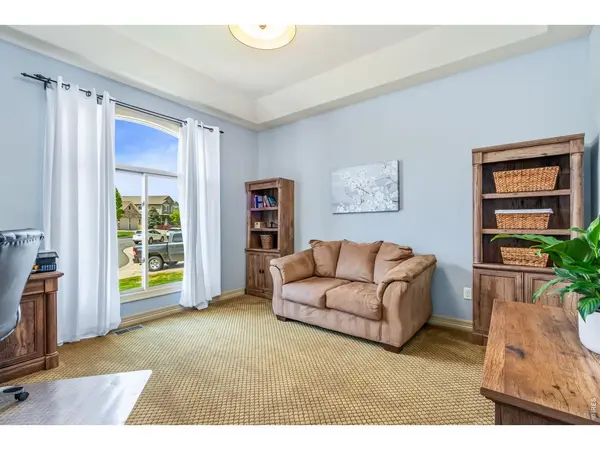
Experience luxury living in this stunning 5-bedroom, 5-bath home perfectly positioned along the 5th hole of Highland Meadows Golf Club. Boasting 5,287 finished square feet, this home offers an exceptional blend of elegance, comfort, and breathtaking views.Situated on a premium lot with unobstructed views at the end of a quiet cul-de-sac is 7382 Spanish Bay Dr. Step inside to soaring two-story picture windows that flood the space with natural light and showcase the beautiful surroundings. The gourmet kitchen is a true centerpiece-designed to impress with high-end finishes, ample workspace, and an ideal layout for both entertaining and everyday living.The spacious floor plan continues into a fully finished walk-out basement, providing versatile living and recreation space. Enjoy seamless indoor-outdoor living with multiple covered patios and a private balcony, perfect for relaxing or taking in serene golf course views.With generous bedrooms, luxurious bathrooms, and thoughtfully designed spaces throughout, this home delivers refined living in a truly exceptional setting.
Location
State CO
County Larimer
Community Highland Meadows Golf Course
Area Loveland/Berthoud
Zoning RES
Rooms
Family Room 1
Basement Full, Partially Finished, Walk-Out Access, Sump Pump
Interior
Interior Features Eat-in Kitchen, Open Floorplan, Walk-In Closet(s), Washer/Dryer Hookup
Heating Forced Air, 2 or more Heat Sources, 2 or more H20 Heaters
Cooling Central Air, Ceiling Fan(s)
Fireplaces Type Two or More, Gas
Appliance Gas Range, Dishwasher, Refrigerator, Bar Fridge, Washer, Dryer, Microwave, Disposal
Exterior
Exterior Feature Sprinkler System, Balcony, Hot Tub
Parking Features Garage Door Opener, Attached
Garage Spaces 3.0
Fence Partial
Community Features Pool
Utilities Available Natural Gas Available, Electricity Available, Cable Available, Satellite Avail, High Speed Avail
View Y/N No
Roof Type Composition
Improvements No
Porch Patio
Garage Yes
Building
Lot Description Cul-De-Sac, Golf Course Neighborhood, Paved, Curbs, Gutters, Sidewalks, Street Light, Fire Hydrant within 500 Feet
Sewer Public Sewer
Water City
Level or Stories Two
Structure Type Frame,Stone,Stucco
New Construction false
Schools
Elementary Schools Bamford
Middle Schools Preston
High Schools Poudre
School District Poudre
Others
Acceptable Financing Cash, Conventional
Listing Terms Cash, Conventional
Special Listing Condition Private Owner
Read Less Info
Want to know what your home might be worth? Contact us for a FREE valuation!

Our team is ready to help you sell your home for the highest possible price ASAP
