



$565,000
$575,000
1.7%For more information regarding the value of a property, please contact us for a free consultation.
4 Beds
3 Baths
2,518 SqFt
SOLD DATE : 09/08/2026
Key Details
Sold Price $565,000
Property Type Single Family Home
Sub Type Single Family Residence
Listing Status Sold
Purchase Type For Sale
Square Footage 2,518 sqft
Subdivision Country Club Estates
MLS Listing ID IRE1065839
Sold Date 09/08/26
Style Colonial,Legal Conforming
Bedrooms 4
Full Baths 1
Three Quarter Bath 2
HOA Y/N No
Year Built 1978
Annual Tax Amount $2,345
Tax Year 2025
Lot Size 0.260 Acres
Acres 0.26
Property Sub-Type Single Family Residence
Source ires
Property Description
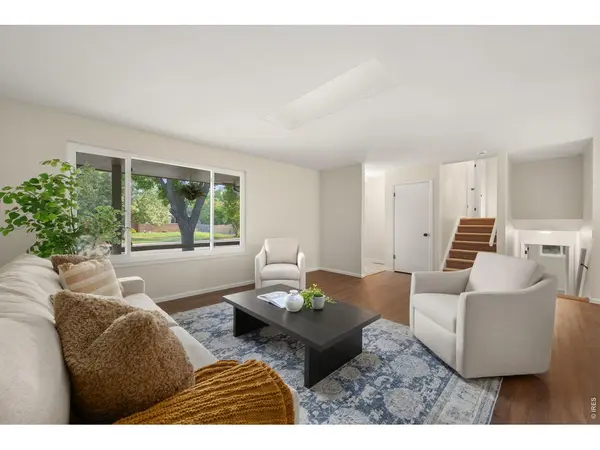
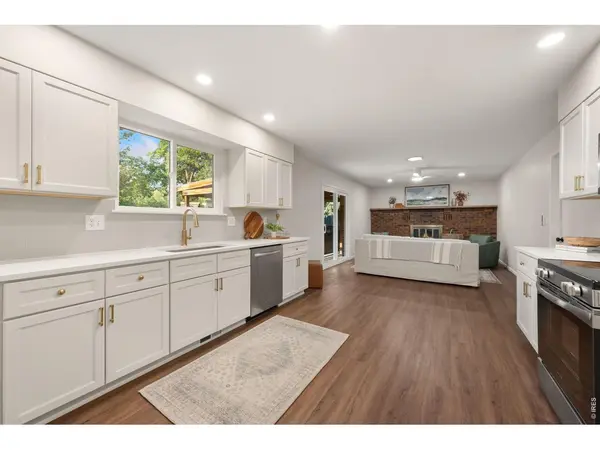
Be the first to enjoy this beautifully renovated home in Central Loveland's highly desirable Country Club Estates known for its winding streets, mature trees, spacious lots, and established charm! Offering four bedrooms, three separate living spaces, and extensive brand-new updates, this move-in ready home combines modern finishes with an unbeatable location. Recent improvements include brand-new kitchen cabinets, hardware, lighting fixtures, door knobs, luxury vinyl plank flooring, tile entry flooring, fresh interior paint, new carpet, and two completely updated upstairs bathroom vanities. Upstairs, you'll find two secondary bedrooms sharing a beautifully updated bathroom with a dual-sink vanity and new LVP flooring, along with a private primary suite featuring a renovated 3/4 bath with a new vanity. The main level offers an inviting open-concept layout centered around a cozy gas fireplace with a classic brick surround. The refreshed kitchen features brand-new cabinetry, stainless steel appliances including a refrigerator, electric range, and microwave, plus generous cabinet and counter space. A large window overlooking the backyard fills the space with natural light. The finished basement provides additional living space with a large rec room, wet bar, fourth bedroom, 3/4 bath, and laundry room-perfect for entertaining, guests, or a private retreat. Sliding glass doors open to a covered patio, included hot tub, large planter bed, and private fenced backyard with mature landscaping. No HOA means you can bring your chickens, and the included 110-square-foot storage shed offers ample space for tools and outdoor gear. Major system updates provide peace of mind, including new windows (2023), furnace and central air conditioning (2021), tankless water heater (2024), electrical panel (2025), plus a sump pump and active radon mitigation system. Brand-new updates, a sought-after neighborhood, and an unbeatable location-this Loveland gem is ready to welcome you home.
Location
State CO
County Larimer
Community Country Club Estates
Area Loveland/Berthoud
Zoning R1
Rooms
Family Room 1
Basement Partial, Crawl Space, Daylight, Built-In Radon, Sump Pump
Interior
Interior Features Eat-in Kitchen, Separate Dining Room, Open Floorplan, Pantry, Washer/Dryer Hookup, Skylights
Heating Forced Air, Humidity Control
Cooling Central Air, Ceiling Fan(s)
Fireplaces Type Gas, Family Room, Masonry
Appliance Electric Range, Self Cleaning Oven, Dishwasher, Refrigerator, Microwave, Fire Alarm
Exterior
Exterior Feature Sprinkler System, Hot Tub
Parking Features Garage Door Opener, Attached
Garage Spaces 2.0
Fence Fenced, Wood
Utilities Available Natural Gas Available, Electricity Available, Cable Available, Satellite Avail, High Speed Avail
View Y/N No
Roof Type Composition
Improvements No
Porch Patio
Garage Yes
Building
Lot Description Evergreen Trees, Deciduous Trees, House Faces South, Paved, Curbs, Gutters, Sidewalks, Street Light
Sewer Public Sewer
Water City
Architectural Style Colonial, Legal Conforming
Level or Stories Bi-Level
Structure Type Frame,Brick,Composition
New Construction false
Schools
Elementary Schools Centennial (R2-J)
Middle Schools Erwin, Lucile
High Schools Thompson R2-J
School District Thompson R2-J
Others
Acceptable Financing Cash, Conventional, FHA, VA
Listing Terms Cash, Conventional, FHA, VA
Special Listing Condition Private Owner
Read Less Info
Want to know what your home might be worth? Contact us for a FREE valuation!

Our team is ready to help you sell your home for the highest possible price ASAP
