


$668,500
$668,500
For more information regarding the value of a property, please contact us for a free consultation.
4 Beds
3 Baths
3,640 SqFt
SOLD DATE : 09/08/2026
Key Details
Sold Price $668,500
Property Type Single Family Home
Sub Type Single Family Residence
Listing Status Sold
Purchase Type For Sale
Square Footage 3,640 sqft
Subdivision Taft Farms
MLS Listing ID IRE1065122
Sold Date 09/08/26
Style Contemporary
Bedrooms 4
Full Baths 2
Three Quarter Bath 1
HOA Fees $63/ann
HOA Y/N Yes
Year Built 2005
Annual Tax Amount $2,796
Tax Year 2025
Lot Size 6,969 Sqft
Acres 0.16
Property Sub-Type Single Family Residence
Source ires
Property Description
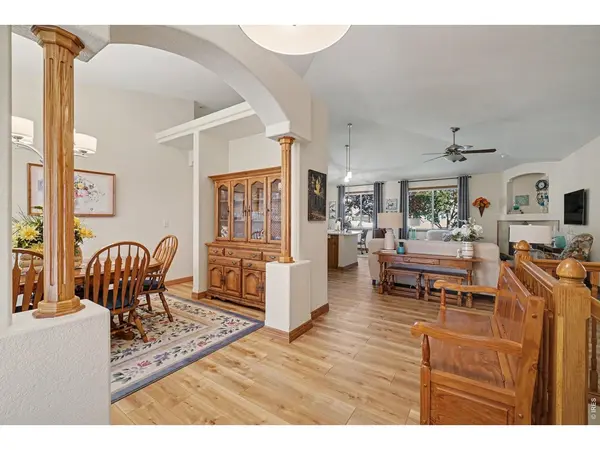
WELCOME to this beautifully updated ranch-style home in a highly desirable neighborhood adjacent to open green space. Thoughtfully designed with an open floor plan, this home features luxury vinyl wood flooring, a spacious living room, and a separate formal living room- perfect for entertaining or everyday living.The bright kitchen offers a comfortable eating area and flows seamlessly into the living space. The main level also includes a convenient laundry room and the split floorplan offers 2 additional bedrooms. for easy one-level living!Downstairs, the finished basement is an entertainer's dream, complete with a designer stone fireplace, expansive recreation area, wet bar with dishwasher and fridge, and an additional bedroom- ideal for guests, hobbies or multi-generational living.Step outside to your private retreat! The beautifully landscaped backyard features a covered patio with 2 ceiling fans, a tranquil waterfall, mature landscaping, and a fully fenced yard, creating the perfect setting for relaxing or hosting family and friends.This exceptional home combines comfort, style and an unbeatable location- don't miss this opportunity to make it yours!Buyer to verify square footage and schools
Location
State CO
County Larimer
Community Taft Farms
Area Loveland/Berthoud
Zoning RL
Rooms
Family Room 1
Basement Full, Partially Finished, Radon Test Available
Interior
Heating Forced Air, 2 or more Heat Sources
Fireplaces Type Two or More, Gas, Living Room, Family Room
Appliance Electric Range, Self Cleaning Oven, Dishwasher, Refrigerator, Bar Fridge, Washer, Dryer, Microwave, Disposal, Fire Alarm
Exterior
Exterior Feature Sprinkler System, Oversized Garage
Parking Features Garage Door Opener, Attached
Garage Spaces 2.0
Fence Fenced, Vinyl
Utilities Available Natural Gas Available, Electricity Available, Cable Available, Satellite Avail, High Speed Avail
View Y/N No
Roof Type Composition
Improvements No
Porch Patio, Deck
Garage Yes
Building
Lot Description Corner Lot, Level, House Faces South, Waterfall
Sewer Public Sewer
Water City
Architectural Style Contemporary
Level or Stories One
Structure Type Frame,Brick,Composition
New Construction false
Schools
Elementary Schools Edmondson
Middle Schools Erwin, Lucile
High Schools Thompson R2-J
School District Thompson R2-J
Others
HOA Fee Include Management
Acceptable Financing Cash, Conventional, FHA, VA
Listing Terms Cash, Conventional, FHA, VA
Special Listing Condition Private Owner
Read Less Info
Want to know what your home might be worth? Contact us for a FREE valuation!

Our team is ready to help you sell your home for the highest possible price ASAP
