



$525,000
$525,000
For more information regarding the value of a property, please contact us for a free consultation.
5 Beds
3 Baths
3,006 SqFt
SOLD DATE : 09/04/2026
Key Details
Sold Price $525,000
Property Type Single Family Home
Sub Type Single Family Residence
Listing Status Sold
Purchase Type For Sale
Square Footage 3,006 sqft
Subdivision T Bone Ranch Sub 1St Fg
MLS Listing ID IRE1064726
Sold Date 09/04/26
Style Contemporary
Bedrooms 5
Full Baths 2
Three Quarter Bath 1
HOA Fees $18/ann
HOA Y/N Yes
Year Built 2000
Annual Tax Amount $2,128
Tax Year 2025
Lot Size 7,840 Sqft
Acres 0.18
Property Sub-Type Single Family Residence
Source ires
Property Description
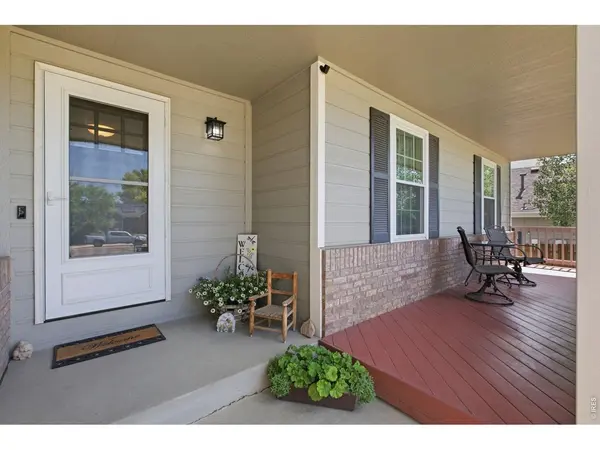
Fall in love with this beautifully maintained, one-owner home that showcases exceptional pride of ownership throughout. Thoughtfully updated and filled with natural light, this inviting ranch-style home offers a spacious open floor plan designed for comfortable everyday living and effortless entertaining.The main level features three generously sized bedrooms, including a private primary suite with a walk-in closet, along with an updated kitchen complete with new stainless steel appliances. The warm and welcoming living room centers around a cozy gas fireplace, while newer interior paint, and newer windows provide a fresh, move-in-ready feel.The fully finished walkout basement expands your living space with two additional bedrooms, a bathroom, and an abundance of natural light, making it ideal for guests, multi-generational living, or a home office.Step outside and enjoy the incredible outdoor living spaces. The beautifully landscaped, fully fenced backyard offers privacy and tranquility, while the partially covered rear deck creates the feeling of relaxing in your own treehouse. The lower patio offers the perfect space for a future hot tub and is already pre-wired, making it easy to create your own private backyard retreat. In the front, an expansive covered porch provides the perfect place to unwind and take in the wide-open sky and neighborhood views.Lovingly cared for and thoughtfully updated, this exceptional home combines timeless quality, functional living spaces, and peaceful outdoor retreats-all ready for its next owners to enjoy.
Location
State CO
County Weld
Community T Bone Ranch Sub 1St Fg
Area Greeley/Weld
Zoning RES
Direction From Highway 34 heading west, turn right onto 47th Avenue and right onto 31st St. Then turn right onto 30th St. The home will be the second house on the right hand side
Rooms
Basement Full, Partially Finished, Walk-Out Access
Interior
Interior Features Eat-in Kitchen, Cathedral Ceiling(s), Open Floorplan, Walk-In Closet(s), Washer/Dryer Hookup, Kitchen Island
Heating Forced Air
Cooling Central Air, Ceiling Fan(s)
Fireplaces Type Gas, Gas Log, Living Room
Appliance Electric Range, Dishwasher, Refrigerator, Microwave, Disposal, Fire Alarm
Exterior
Exterior Feature Sprinkler System
Parking Features Attached
Garage Spaces 2.0
Fence Partial, Fenced, Wood
Utilities Available Natural Gas Available, Electricity Available
View Y/N No
Roof Type Composition
Improvements No
Garage Yes
Building
Lot Description Corner Lot, Paved, Curbs, Gutters, Sidewalks, Street Light, Fire Hydrant within 500 Feet
Sewer Public Sewer
Water City
Architectural Style Contemporary
Level or Stories One
Structure Type Frame,Brick
New Construction false
Schools
Elementary Schools Monfort
Middle Schools Tointon Academy
High Schools Greeley 6
School District Greeley 6
Others
Acceptable Financing Cash, Conventional, FHA, VA
Listing Terms Cash, Conventional, FHA, VA
Special Listing Condition Private Owner
Read Less Info
Want to know what your home might be worth? Contact us for a FREE valuation!

Our team is ready to help you sell your home for the highest possible price ASAP
