



$549,000
$549,000
For more information regarding the value of a property, please contact us for a free consultation.
6 Beds
3 Baths
3,144 SqFt
SOLD DATE : 09/04/2026
Key Details
Sold Price $549,000
Property Type Single Family Home
Sub Type Single Family Residence
Listing Status Sold
Purchase Type For Sale
Square Footage 3,144 sqft
Subdivision Homes At Aspen Meadows 2Nd Fg Pud
MLS Listing ID IRE1062941
Sold Date 09/04/26
Style Contemporary
Bedrooms 6
Full Baths 2
Three Quarter Bath 1
HOA Fees $25/ann
HOA Y/N Yes
Year Built 2017
Annual Tax Amount $2,979
Tax Year 2025
Lot Size 7,405 Sqft
Acres 0.17
Property Sub-Type Single Family Residence
Source ires
Property Description
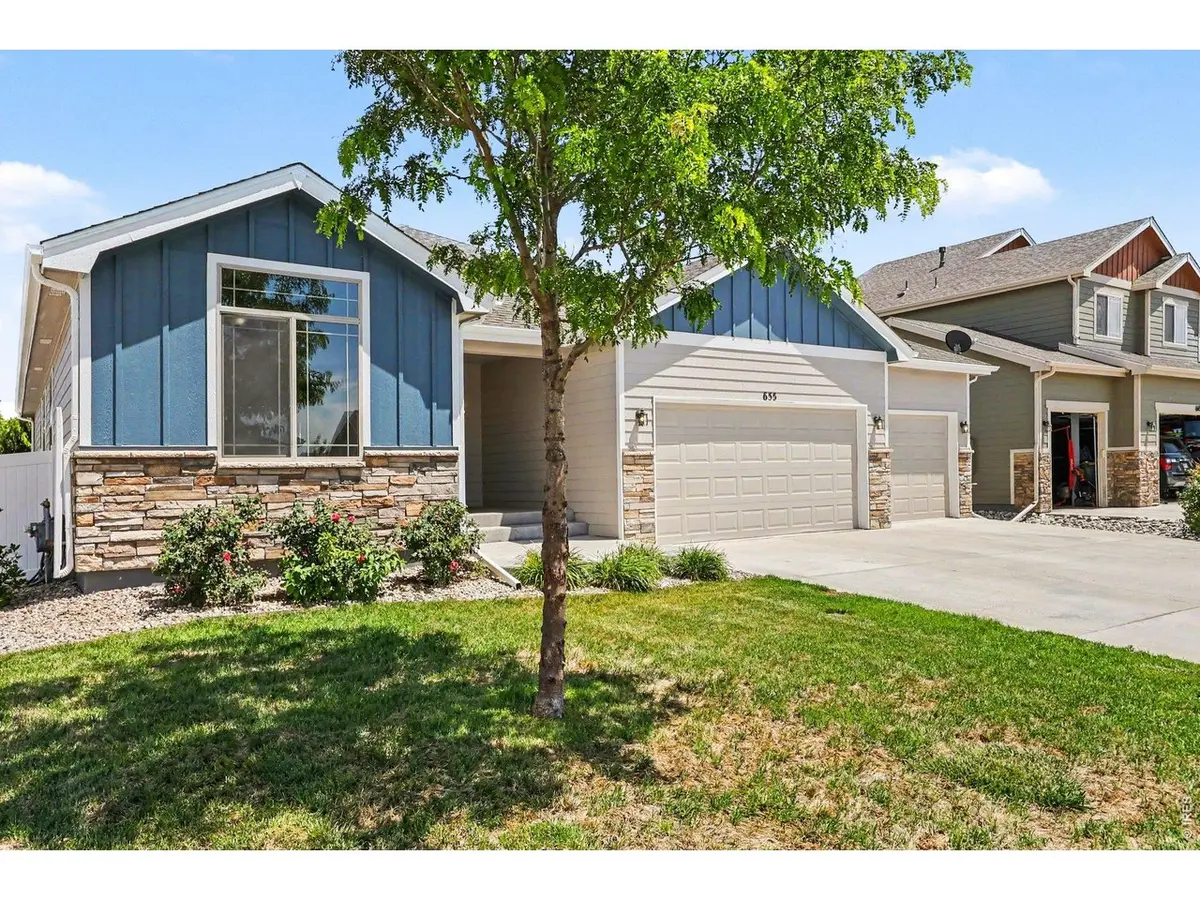
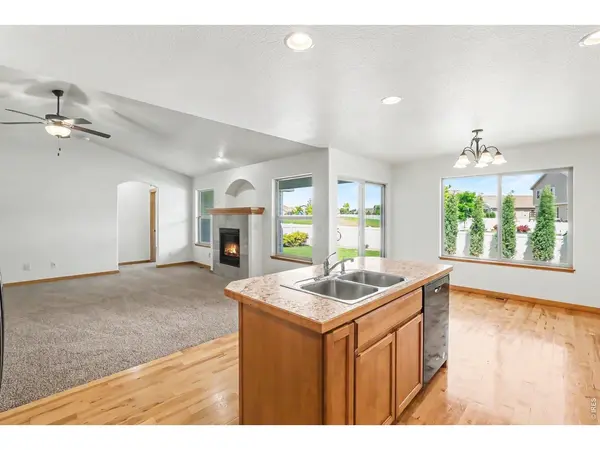
"6-BEDROOM RANCH + 3-CAR GARAGE + FINISHED BASEMENT + OPEN-SPACE BACKING - NOW $559,000." Offering generous living space, a premier lot backing to open space, and an unbeatable location in Aspen Meadows, one of the Eaton's most desirable neighborhoods! With numerous recent upgrades, this move-in-ready home is one you won't want to miss. The open-concept floor plan seamlessly connects the living room, kitchen, and dining area, creating the perfect space for entertaining or simply relaxing beside the cozy fireplace. Step outside to the covered patio and enjoy peaceful Colorado evenings while taking in the privacy and scenic open-space views behind the home. The thoughtfully designed main level features three spacious bedrooms, including a primary bedroom and private bathroom. The convenient main-floor laundry room makes this true ranch-style living. A fully finished basement expands your living space with three additional bedrooms, plus a dedicated office or hobby room, making it ideal for large families, guests, or multi-generational living. A spacious 3-car garage and quick access to Greeley and Fort Collins. You will love all of the amenities of the nearby bike/walking trails, parks and lakes around the Eaton area. With its versatile floor plan, abundant living space, recent improvements, and exceptional setting, this home offers the perfect combination of comfort, functionality, and Colorado living.
Location
State CO
County Weld
Community Homes At Aspen Meadows 2Nd Fg Pud
Area Greeley/Weld
Zoning SFR
Rooms
Family Room 1
Basement Full, Partially Finished
Interior
Interior Features Eat-in Kitchen, Separate Dining Room
Heating Forced Air
Cooling Central Air
Fireplaces Type Gas
Appliance Electric Range, Dishwasher, Refrigerator, Microwave
Exterior
Exterior Feature Sprinkler System
Parking Features Attached
Garage Spaces 3.0
Fence Vinyl
Community Features Park
Utilities Available Natural Gas Available, High Speed Avail
View Y/N No
Roof Type Composition
Improvements No
Porch Patio
Garage Yes
Building
Lot Description Level, Sloping Lot, Paved, Curbs, Gutters, Sidewalks, Street Light
Sewer Public Sewer
Water City
Architectural Style Contemporary
Level or Stories One
Structure Type Frame
New Construction false
Schools
Elementary Schools Eaton
Middle Schools Eaton
High Schools Eaton Re-2
School District Eaton Re-2
Others
HOA Fee Include Common Amenities
Acceptable Financing Cash, Conventional, FHA, VA
Listing Terms Cash, Conventional, FHA, VA
Special Listing Condition Private Owner
Read Less Info
Want to know what your home might be worth? Contact us for a FREE valuation!

Our team is ready to help you sell your home for the highest possible price ASAP
