



$395,000
$400,000
1.3%For more information regarding the value of a property, please contact us for a free consultation.
3 Beds
3 Baths
2,650 SqFt
SOLD DATE : 07/20/2026
Key Details
Sold Price $395,000
Property Type Townhouse
Sub Type Townhouse
Listing Status Sold
Purchase Type For Sale
Square Footage 2,650 sqft
Subdivision Renaissance At Fox Hill Ph 11 Bldg 4
MLS Listing ID IRE1059304
Sold Date 07/20/26
Bedrooms 3
Full Baths 2
Half Baths 1
HOA Fees $325/mo
HOA Y/N Yes
Year Built 2005
Annual Tax Amount $2,269
Tax Year 2025
Lot Size 1,742 Sqft
Acres 0.04
Property Sub-Type Townhouse
Source ires
Property Description
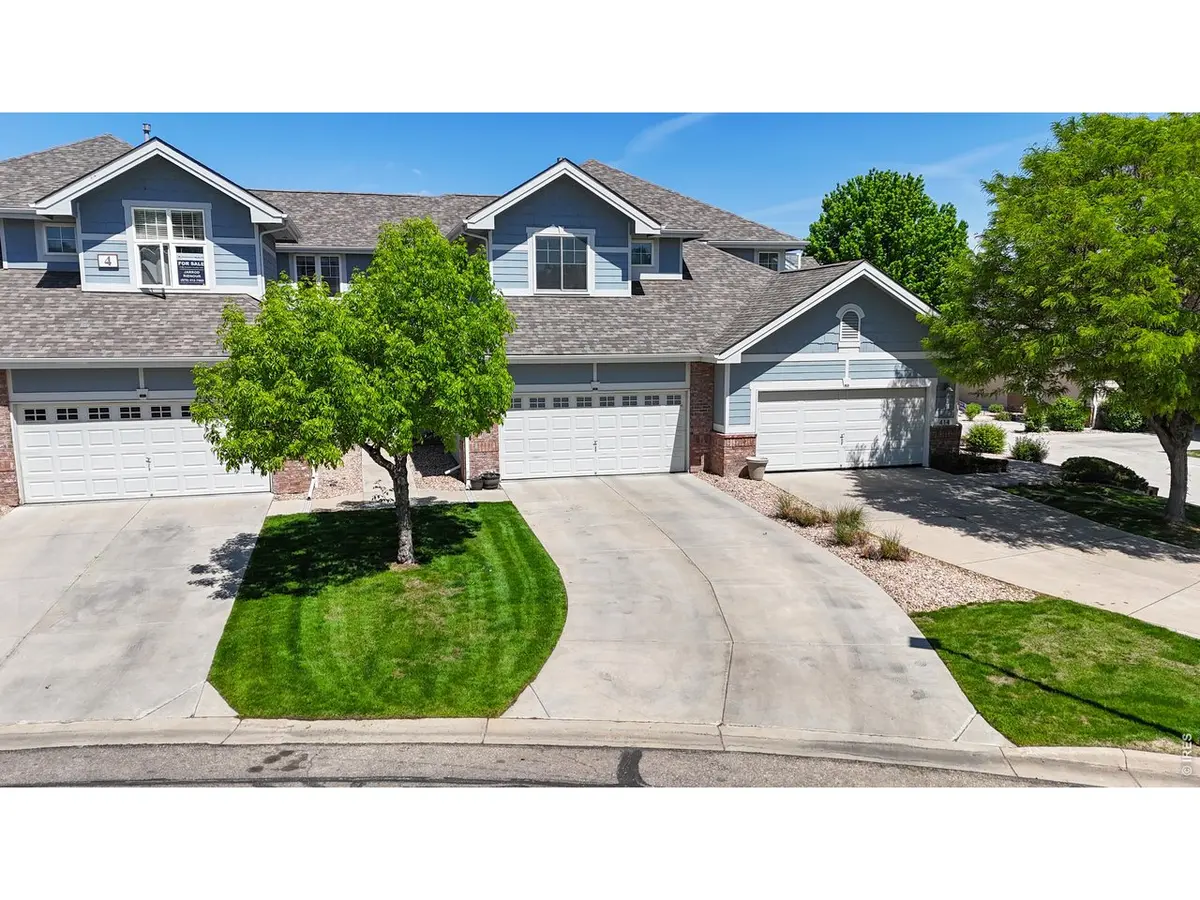
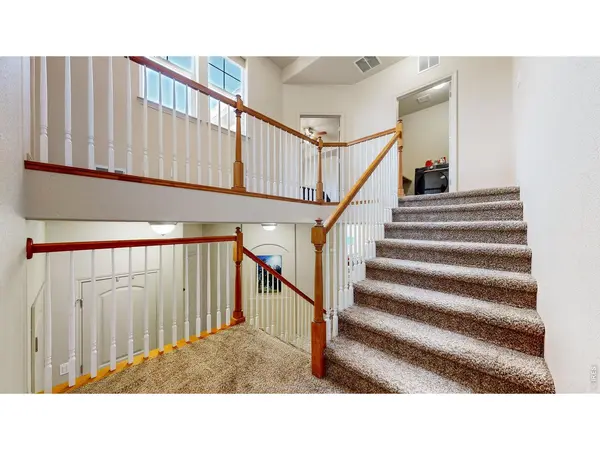
Step into luxury with this exceptionally rare townhome, featuring a highly coveted floorplan available in only two buildings within the entire Renaissance at Foxhill community. Two generously sized primary bedrooms each feature their own private, attached bathrooms & walk-in closets, plus upper level laundry. Dramatic two-story living room, 9-foot ceilings and streaming natural light from overhead skylights. Gourmet kitchen is a Chef's delight with newer appliances (double oven) upgraded lighting, pantry, and a massive breakfast bar, perfect for entertaining! Main level 3rd bedroom/office has French Doors and a door out to the back patio (sit back and watch the world go by). This unique design offers ultimate peace and privacy with nobody living above or below you. Separate bath setups offer the perfect layout for roommates, guests, or dual primary configurations. Need room to grow or extra storage, there is a unfinished basement. Enjoy having room to walk around your car with a great oversized 2 car garage! Need to travel? Just shut the door and let the HOA take care of the lawn, snow removal, water, sewer & trash. Located just seconds away from Aims Community College. Enjoy effortless weekends with top-tier shopping, local dining, and restaurants just minutes from your front door.
Location
State CO
County Weld
Community Renaissance At Fox Hill Ph 11 Bldg 4
Area Greeley/Weld
Zoning Res
Direction 47th Ave, East on 20th St, right into subdivision. immediate left and home will be on your left
Rooms
Basement Unfinished
Interior
Interior Features Eat-in Kitchen, Separate Dining Room, Cathedral Ceiling(s), Open Floorplan, Pantry, Walk-In Closet(s), Washer/Dryer Hookup, Skylights, Two Primary Suites, High Ceilings, Split Bedroom Plan
Heating Forced Air
Cooling Central Air, Ceiling Fan(s)
Fireplaces Type Gas, Living Room
Appliance Electric Range, Double Oven, Dishwasher, Microwave, Disposal
Exterior
Exterior Feature Oversized Garage
Parking Features Garage Door Opener, Attached
Garage Spaces 2.0
Community Features Clubhouse
Utilities Available Natural Gas Available, Electricity Available, Cable Available, High Speed Avail, Underground Utilities
View Y/N No
Roof Type Composition
Improvements No
Porch Patio
Garage Yes
Building
Lot Description Deciduous Trees, Level, House Faces South
Sewer Public Sewer
Water City
Level or Stories Two
Structure Type Frame,Brick
New Construction false
Schools
Elementary Schools Monfort
Middle Schools Brentwood
High Schools Greeley 6
School District Greeley 6
Others
HOA Fee Include Common Amenities,Trash,Snow Removal,Maintenance Grounds,Exterior Maintenance
Acceptable Financing Cash, Conventional, FHA, VA
Listing Terms Cash, Conventional, FHA, VA
Special Listing Condition Private Owner
Read Less Info
Want to know what your home might be worth? Contact us for a FREE valuation!

Our team is ready to help you sell your home for the highest possible price ASAP
