




$1,200,000
$1,225,000
2.0%For more information regarding the value of a property, please contact us for a free consultation.
4 Beds
4 Baths
5,704 SqFt
SOLD DATE : 06/11/2026
Key Details
Sold Price $1,200,000
Property Type Single Family Home
Sub Type Single Family Residence
Listing Status Sold
Purchase Type For Sale
Square Footage 5,704 sqft
Subdivision Timnath Landing Filing 4
MLS Listing ID IRE1050813
Sold Date 06/11/26
Style Contemporary
Bedrooms 4
Full Baths 3
Half Baths 1
HOA Y/N No
Year Built 2025
Annual Tax Amount $5,404
Tax Year 2025
Tax Status No
Lot Size 0.260 Acres
Acres 0.26
Property Sub-Type Single Family Residence
Source ires
Property Description
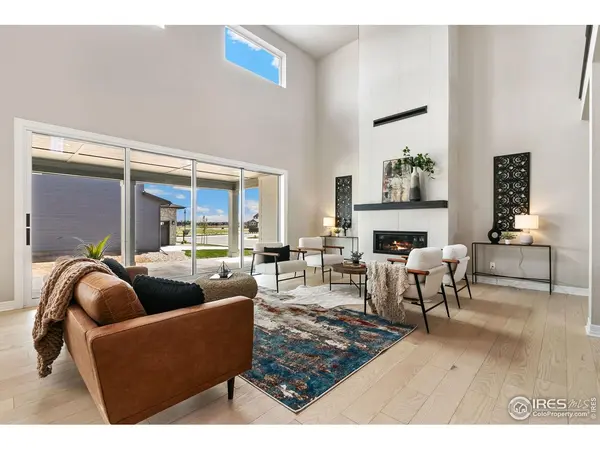
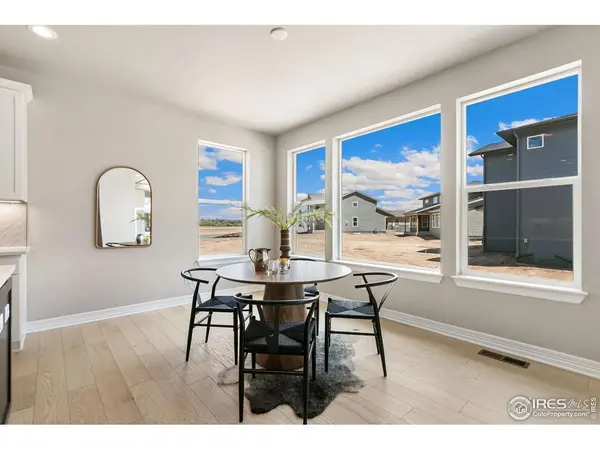
Brand New Toll Brothers Home - Bayfield Prairie - Ready July 2026. Cul-de-sac location with a South-facing for a dry winter driveway and a cool rear yard in the hot summer months. The front-loading 4-car garage is perfect for all your vehicles, toys and gear. Walk through the 16' slider to the expanded rear covered patio. The gourmet kitchen features a huge expanded island, linen quartz counters, and Kitchenaid appliances, including double ovens and a refrigerator. The primary bath includes designer tile upgrades plus a free-standing Kohler bathtub, dual vanities, and a large walk-in closet. Three additional bedrooms, two more full baths, ample storage, and a spacious loft round out the second floor. A spacious unfinished basement, with a rough-in plumbing set and two daylight windows, provides numerous future finishing options. Maximize efficiency with 2 HVAC units and a tankless water heater with a recirculation pump. Northern Colorado's hottest new community is walkable to downtown Timnath, trails, boating, fishing, and more. Schedule an appointment today to learn more about this stunning home!
Location
State CO
County Larimer
Community Timnath Landing Filing 4
Area Fort Collins
Zoning RES
Direction I-25 to Harmony Exit East. Left at 4th stoplight onto Timnath Lakes Road. Left onto Pinedale Blvd. Right onto Hickory Hill Street, Right onto Tommy Court.
Rooms
Basement Partial, Unfinished, Built-In Radon, Sump Pump
Interior
Interior Features Eat-in Kitchen, Open Floorplan, Pantry, Walk-In Closet(s), Washer/Dryer Hookup, Kitchen Island, High Ceilings
Heating Forced Air, Humidity Control
Cooling Central Air
Fireplaces Type Gas, Great Room
Appliance Gas Range, Dishwasher, Microwave, Disposal, Fire Alarm
Exterior
Exterior Feature Sprinkler System, Oversized Garage
Parking Features Garage Door Opener, Attached
Garage Spaces 4.0
Community Features Clubhouse, Pool, Playground, Park, Trail(s)
Utilities Available Natural Gas Available, Electricity Available, Cable Available, High Speed Avail
View Y/N No
Roof Type Composition
Improvements No
Porch Patio
Garage Yes
Building
Lot Description Cul-De-Sac, Level, House Faces South, Paved, Curbs, Gutters, Sidewalks, Street Light, Fire Hydrant within 500 Feet, Water Rights Excluded, Irrigation Well Excluded, Mineral Rights Excluded
Sewer Public Sewer
Water District
Architectural Style Contemporary
Level or Stories Two
Structure Type Frame,Composition
New Construction true
Schools
Elementary Schools Timnath
Middle Schools Timnath Middle-High School
High Schools Poudre
School District Poudre
Others
HOA Fee Include Common Amenities
Acceptable Financing Cash, Conventional, FHA, VA, Owner Pays Points, 1031 Exchange
Listing Terms Cash, Conventional, FHA, VA, Owner Pays Points, 1031 Exchange
Special Listing Condition Other Owner
Read Less Info
Want to know what your home might be worth? Contact us for a FREE valuation!

Our team is ready to help you sell your home for the highest possible price ASAP
