
$675,000
$685,000
1.5%For more information regarding the value of a property, please contact us for a free consultation.
5 Beds
3 Baths
3,797 SqFt
SOLD DATE : 05/21/2026
Key Details
Sold Price $675,000
Property Type Single Family Home
Sub Type Single Family Residence
Listing Status Sold
Purchase Type For Sale
Square Footage 3,797 sqft
Subdivision Mountain Vista
MLS Listing ID IRE7275332
Sold Date 05/21/26
Style Contemporary
Bedrooms 5
Full Baths 3
HOA Fees $29/ann
HOA Y/N Yes
Year Built 2002
Annual Tax Amount $3,295
Tax Year 2025
Lot Size 0.300 Acres
Acres 0.3
Property Sub-Type Single Family Residence
Source ires
Property Description
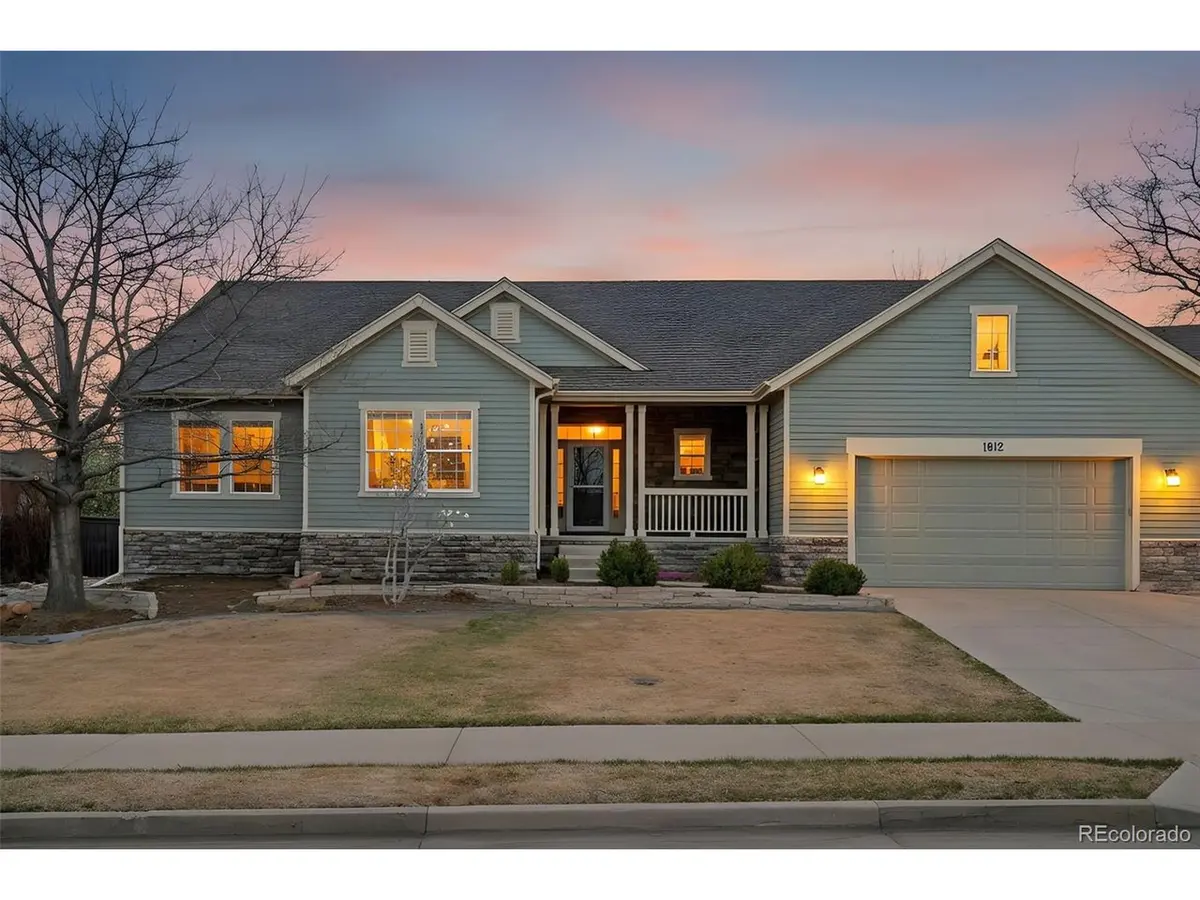
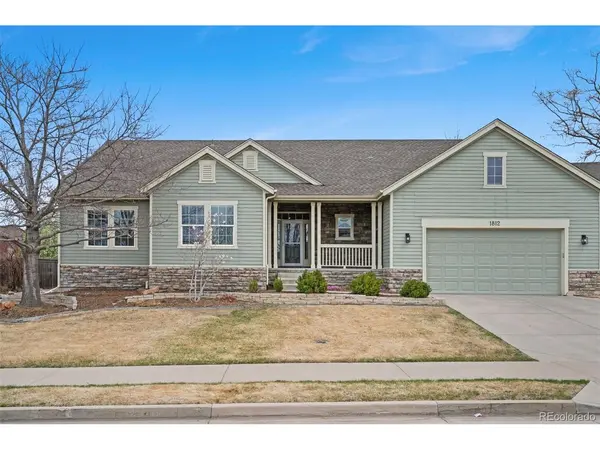
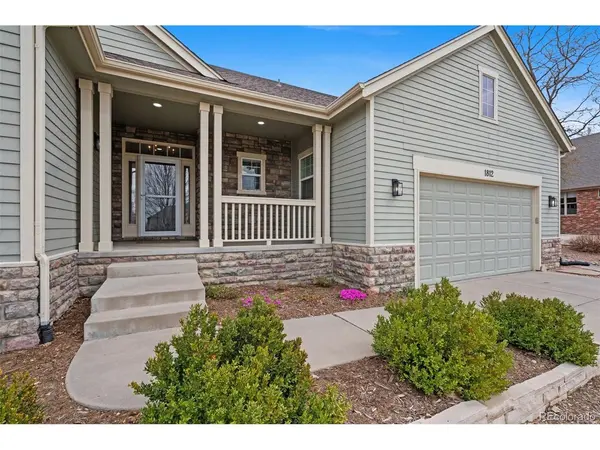
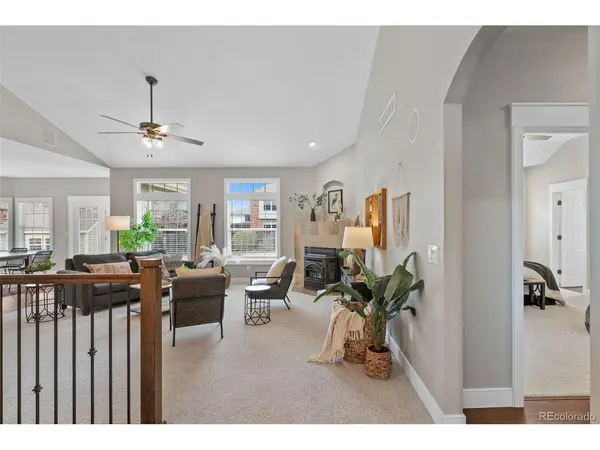
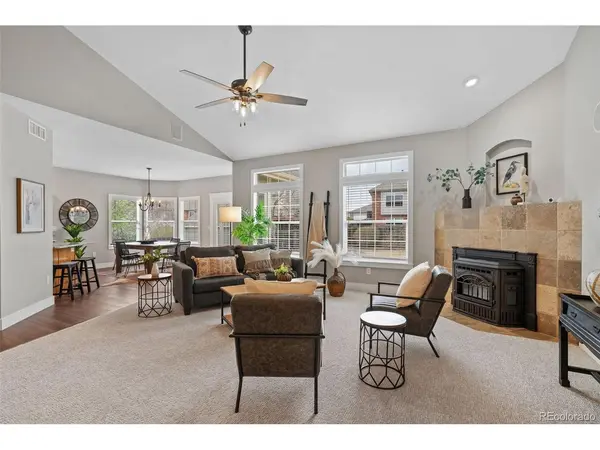
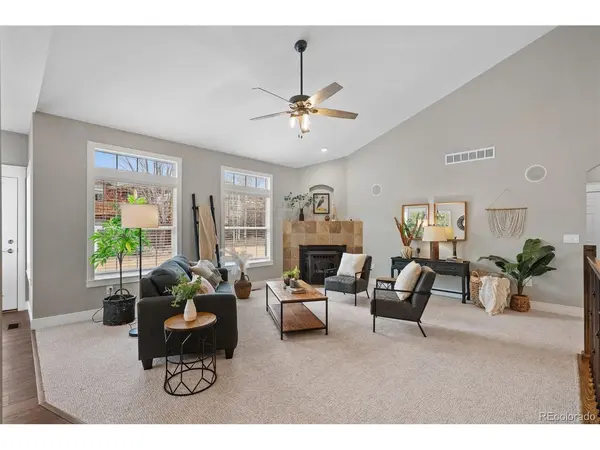
Welcome to this beautifully updated 5-bedroom, 3-bath home offering 3,797 square feet of thoughtfully designed living space on a spacious 0.30-acre lot. From the moment you arrive, you'll appreciate the charming covered front porch, attractive stone accents, and inviting curb appeal. Inside, soaring vaulted ceilings and abundant natural light create an open, airy feel throughout the main living areas. The spacious living room flows seamlessly into the dining area and kitchen, making it ideal for both everyday living and entertaining. The updated kitchen is a standout with rich cabinetry, granite countertops, tile backsplash, stainless steel appliances, and a large center island with seating. The adjacent dining space is surrounded by windows and offers direct access to the covered patio. Step outside to enjoy the expansive backyard featuring a large covered patio, mature landscaping, and plenty of room to relax, entertain, or create your ideal outdoor retreat. The primary suite provides a private retreat with generous space and a beautifully updated en-suite bath featuring dual vanities, a soaking tub, and a separate glass-enclosed shower. The finished basement offers exceptional versatility with two additional bedrooms, a full bathroom, a dedicated office, and a separate gym space. Expansive living areas and abundant storage provide flexibility for a variety of needs including work, fitness, and recreation. A dedicated laundry room adds convenience, while the oversized 2.5-car garage offers extra storage, workspace, and functionality. With its modern updates, open layout, impressive square footage, and exceptional indoor and outdoor living spaces, this home delivers comfort, flexibility, and lifestyle in a desirable Greeley location.
Location
State CO
County Weld
Community Mountain Vista
Area Greeley/Weld
Rooms
Family Room 1
Basement Full, Partially Finished
Interior
Interior Features Cathedral Ceiling(s), Open Floorplan, Pantry, Walk-In Closet(s), Kitchen Island
Heating Forced Air, Pellet Stove
Cooling Central Air, Ceiling Fan(s), Attic Fan
Fireplaces Type Family Room, One
Appliance Dishwasher, Refrigerator, Washer, Dryer, Microwave
Exterior
Exterior Feature Sprinkler System, Oversized Garage, Tandem Garage
Parking Features Attached
Garage Spaces 2.0
Fence Fenced
Community Features Fitness Center
Utilities Available Electricity Available, Cable Available
View Y/N No
Roof Type Composition
Porch Patio
Garage Yes
Building
Lot Description Level, House Faces West, Paved
Sewer Public Sewer
Water City
Architectural Style Contemporary
Level or Stories One
Structure Type Frame,Stone,Wood Siding
New Construction false
Schools
Elementary Schools Monfort
Middle Schools Heath
High Schools Greeley 6
School District Greeley 6
Others
Acceptable Financing Cash, Conventional, FHA, VA
Listing Terms Cash, Conventional, FHA, VA
Special Listing Condition Private Owner
Read Less Info
Want to know what your home might be worth? Contact us for a FREE valuation!

Our team is ready to help you sell your home for the highest possible price ASAP
