


$505,000
$499,000
1.2%For more information regarding the value of a property, please contact us for a free consultation.
3 Beds
3 Baths
2,507 SqFt
SOLD DATE : 04/25/2025
Key Details
Sold Price $505,000
Property Type Single Family Home
Sub Type Single Family Residence
Listing Status Sold
Purchase Type For Sale
Square Footage 2,507 sqft
Subdivision Owl Ridge 2Nd Fg
MLS Listing ID IRE1029176
Sold Date 04/25/25
Style Contemporary
Bedrooms 3
Full Baths 2
Half Baths 1
HOA Fees $25/ann
HOA Y/N Yes
Year Built 2015
Annual Tax Amount $2,300
Tax Year 2024
Lot Size 10,018 Sqft
Acres 0.23
Property Sub-Type Single Family Residence
Source ires
Property Description
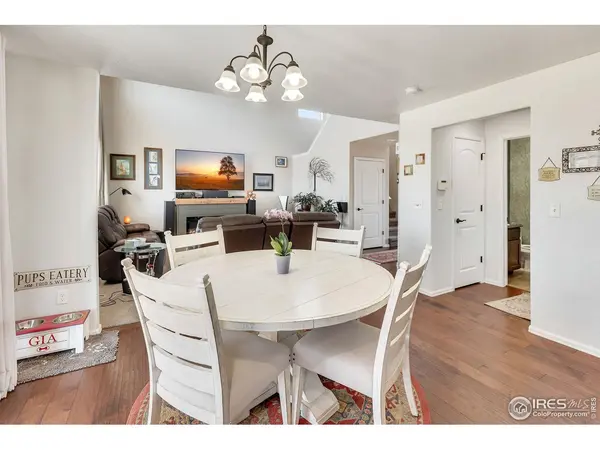
Charming home in West Greeley's Owl Ridge neighborhood! The home you've been waiting for! Windsor School District, and NO METRO TAX! Close proximity to walking trails, wide, quiet streets for evening walks, and a short drive or bike ride to grocery shopping. Enjoy your morning coffee on the oversized front porch. Open main floor with vaulted ceiling in the living room, and electric fireplace with one of a kind mantle. A large backyard (almost 1/4 acre!) adds bonus outdoor living space - featuring a huge flagstone patio with fire pit. Gorgeous landscaping including blooming peonies and rose bushes, a row of aspen trees for shade and privacy, a strawberry patch, and a raised garden bed for your green thumb! It's hard to find ample space like this - so act fast! Unfinished basement with bathroom rough-in so you can add more living space and bedrooms. Tandem garage has tons of built in shelving and a work bench, as well as a whole separate work space with more shelving! New carpet, appliances and exterior paint.
Location
State CO
County Weld
Community Owl Ridge 2Nd Fg
Area Greeley/Weld
Zoning Res
Rooms
Basement Full, Unfinished
Interior
Interior Features Eat-in Kitchen, Cathedral Ceiling(s), Open Floorplan, Pantry, Walk-In Closet(s), Washer/Dryer Hookup
Heating Forced Air
Fireplaces Type Electric, Living Room
Appliance Gas Range, Dishwasher, Refrigerator, Washer, Dryer, Microwave, Disposal, Fire Alarm
Exterior
Exterior Feature Sprinkler System
Garage Spaces 3.0
Fence Fenced
Utilities Available Natural Gas Available, Electricity Available
View Y/N No
Roof Type Composition
Improvements No
Porch Patio
Garage Yes
Building
Lot Description City Limits, Paved, Curbs, Gutters, Sidewalks, Street Light, Fire Hydrant within 500 Feet, Mineral Rights Included
Water City
Architectural Style Contemporary
Level or Stories Two
Structure Type Frame
New Construction false
Schools
Elementary Schools Tozer
Middle Schools Severance
High Schools Weld Re-4
School District Weld Re-4
Others
HOA Fee Include Management
Acceptable Financing Cash, Conventional, FHA, VA
Listing Terms Cash, Conventional, FHA, VA
Special Listing Condition Licensed Owner
Read Less Info
Want to know what your home might be worth? Contact us for a FREE valuation!

Our team is ready to help you sell your home for the highest possible price ASAP
