

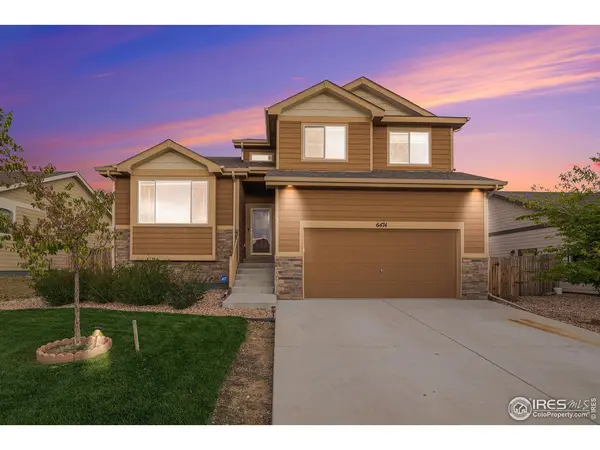
$529,000
$529,000
For more information regarding the value of a property, please contact us for a free consultation.
3 Beds
4 Baths
2,352 SqFt
SOLD DATE : 11/27/2024
Key Details
Sold Price $529,000
Property Type Single Family Home
Listing Status Sold
Purchase Type For Sale
Square Footage 2,352 sqft
Subdivision Copper Ridge
MLS Listing ID IRE1018310
Sold Date 11/27/24
Bedrooms 3
Full Baths 3
Half Baths 1
HOA Fees $41/ann
HOA Y/N Yes
Year Built 2020
Annual Tax Amount $2,367
Tax Year 2023
Lot Size 7,405 Sqft
Acres 0.17
Source ires
Property Description
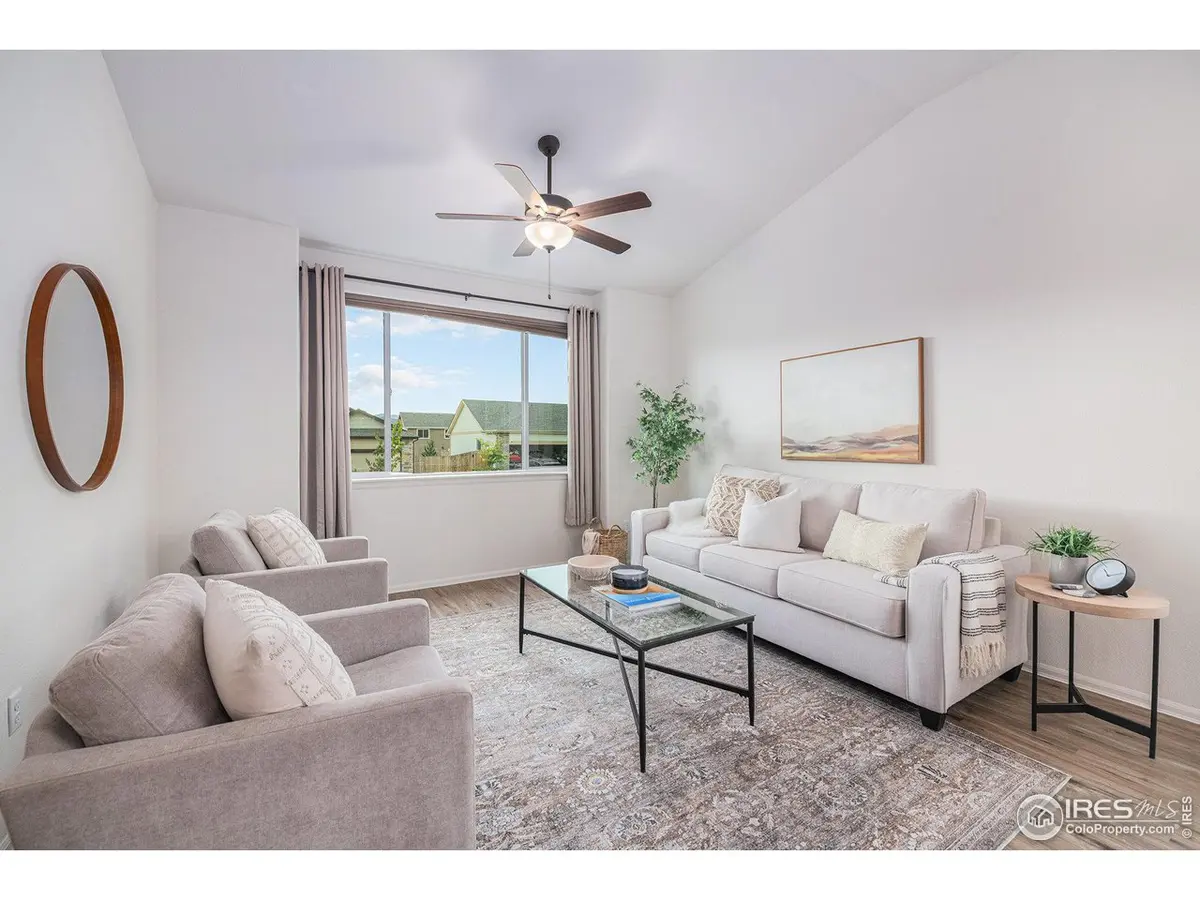
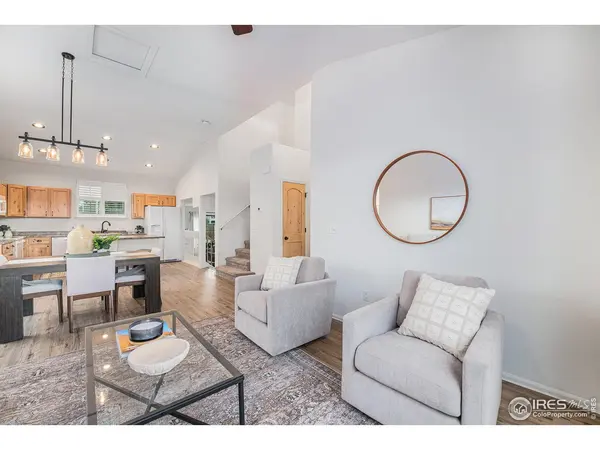
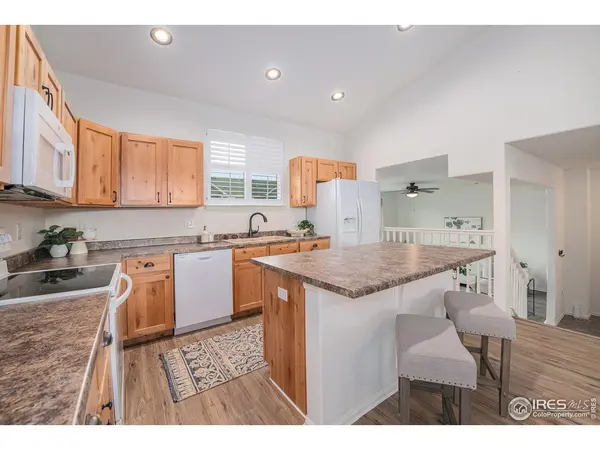
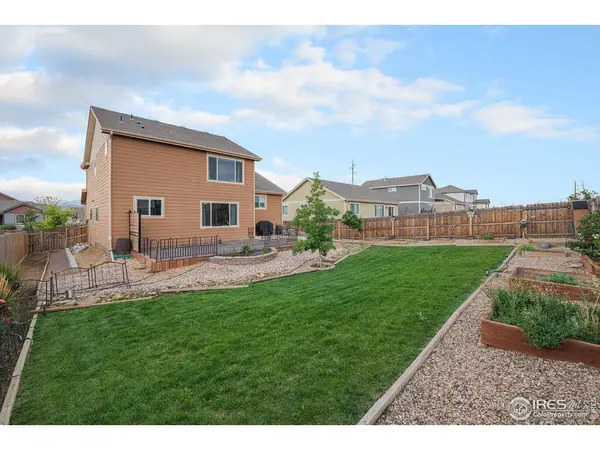
Welcome to your dream home in Loveland, Colorado! This charming tri-level residence combines comfort, convenience, and possible multi-generational living, nestled just minutes away from both Fort Collins and Loveland for an easy commute. Upon entering, you'll be greeted by an inviting open floor plan with high ceilings.The living room, kitchen, and dining area flow effortlessly, creating a warm and welcoming environment.With three generously sized bedrooms, each offering ample closet space and natural light and 3.5 bathrooms, you'll find plenty of room for everyone to unwind in comfort. Step outside to discover your private backyard oasis, complete with a large deck ideal for summer BBQs and outdoor gatherings. The expansive yard also has gardening beds, a privacy fence, fire pit, and extra space with two side yards. The basement offers a fantastic opportunity for multi-generational living or additional guest accommodations. It is fully framed and ready to be customized for studio living or a variety of other uses. It already includes a completed full bath. Don't miss out on this perfect blend of comfort and convenience. Schedule your showing today and make this beautiful Loveland property your own!
Location
State CO
County Larimer
Community Copper Ridge
Area Loveland/Berthoud
Zoning RES
Rooms
Basement Partial, Partially Finished
Interior
Interior Features Eat-in Kitchen, Separate Dining Room, Open Floorplan, Pantry, Walk-In Closet(s), Washer/Dryer Hookup, Kitchen Island, High Ceilings
Heating Forced Air
Cooling Ceiling Fan(s)
Appliance Electric Range, Self Cleaning Oven, Dishwasher, Refrigerator, Washer, Dryer, Microwave, Disposal, Fire Alarm
Exterior
Exterior Feature Oversized Garage, Tandem Garage
Garage Spaces 3.0
Fence Fenced, Wood
Community Features Playground, Park, Trail(s)
Utilities Available Natural Gas Available, Electricity Available
View Y/N Yes
View Mountain(s), Hills
Roof Type Composition
Improvements No
Porch Patio, Deck
Garage Yes
Building
Lot Description Paved, Curbs, Gutters, Sidewalks, Street Light, Mineral Rights Excluded
Sewer Public Sewer
Water City
Level or Stories Tri-Level
Structure Type Frame,Stone,Composition
New Construction false
Schools
Elementary Schools Edmondson
Middle Schools Erwin, Lucile
High Schools Thompson R2-J
School District Thompson R2-J
Others
HOA Fee Include Common Amenities
Acceptable Financing Cash, Conventional, FHA, VA
Listing Terms Cash, Conventional, FHA, VA
Special Listing Condition Private Owner
Read Less Info
Want to know what your home might be worth? Contact us for a FREE valuation!

Our team is ready to help you sell your home for the highest possible price ASAP
