



4 Beds
4 Baths
3,040 SqFt
4 Beds
4 Baths
3,040 SqFt
Open House
Sun Oct 18, 12:00am - 3:00pm
Key Details
Property Type Single Family Home
Sub Type Single Family Residence
Listing Status Coming Soon
Purchase Type For Sale
Square Footage 3,040 sqft
Subdivision Washington Park
MLS Listing ID IRE4119686
Style Cottage
Bedrooms 4
Full Baths 2
Half Baths 1
Three Quarter Bath 1
HOA Y/N No
Year Built 1926
Annual Tax Amount $8,634
Tax Year 2025
Lot Size 4,791 Sqft
Acres 0.11
Property Sub-Type Single Family Residence
Source ires
Property Description
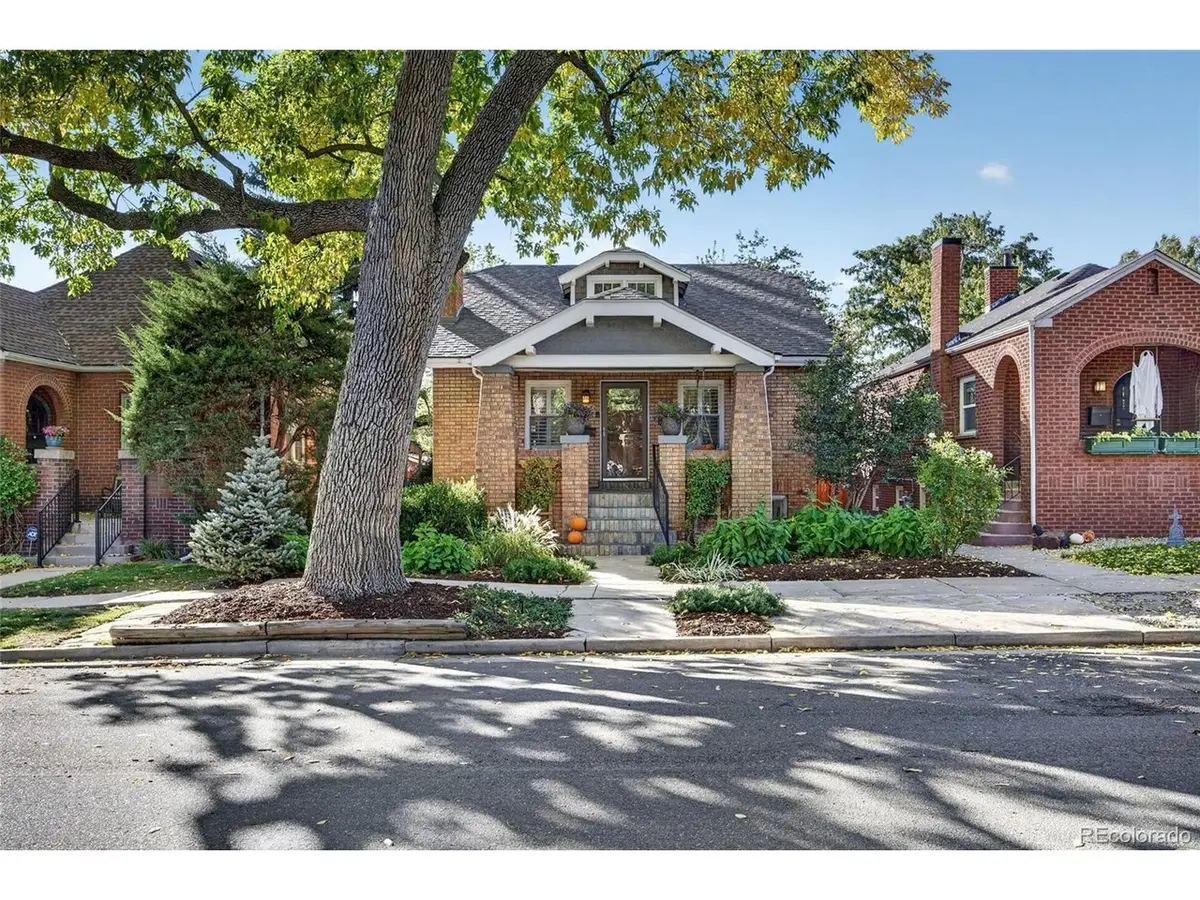
Inside, historic architectural details meet thoughtful updates, including newly refinished hardwood floors, fresh paint in the primary living areas, and a beautifully renovated kitchen designed for everyday living and effortless entertaining. The main level features a spacious primary suite with a luxurious five-piece bath, jetted tub, walk-in closet, workspace nook, and private patio overlooking the backyard. Two additional bedrooms and a full bathroom complete the main floor.
A rare find, the expansive walkout basement is filled with natural light and offers incredible versatility. Enjoy a generous family room with a built-in wet bar, a cozy study with a gas fireplace, a private guest suite with an en-suite steam shower, and flexible spaces perfect for an office, gym, or playroom.
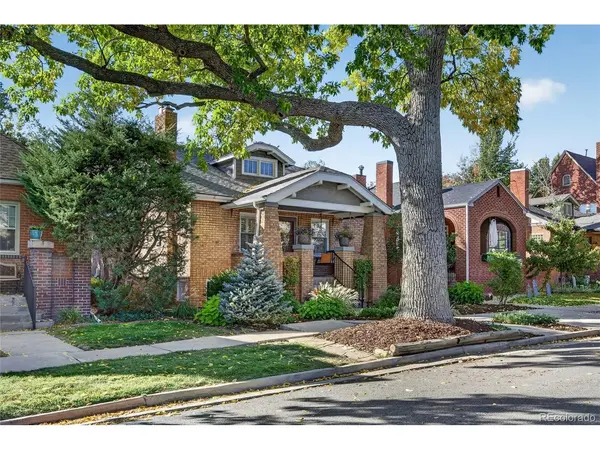
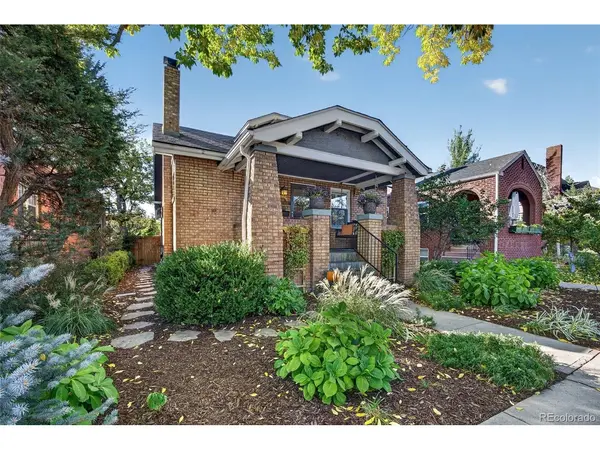
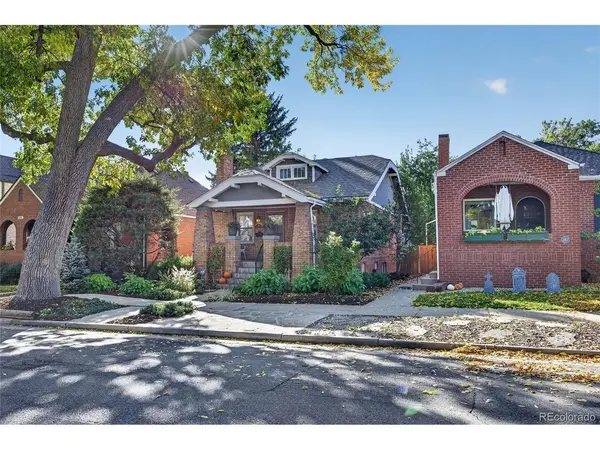
Step outside to a private oasis, where refreshed front and back landscaping enhances the exceptional outdoor living spaces. Designed for entertaining, the backyard features an outdoor kitchen with a large bar, built-in gas grill, BBQ smoker, tranquil water feature, and pergola. Raised garden beds, privacy fencing, and an oversized detached two-car garage complete the space.
Recent improvements, including a new HVAC system, washer and dryer, and thoughtful interior and exterior updates, provide modern comfort while preserving the home's original charm.
With its rare walkout design, exceptional indoor-outdoor living, and premier location near Washington Park and Gaylord Street, this is a special opportunity to enjoy the best of Denver living.
Location
State CO
County Denver
Community Washington Park
Area Metro Denver
Zoning U-SU-C
Rooms
Basement Partially Finished, Built-In Radon
Interior
Interior Features Walk-In Closet(s), Kitchen Island
Heating Forced Air
Cooling Central Air, Ceiling Fan(s)
Fireplaces Type Two or More, Living Room, Basement
Appliance Dishwasher, Refrigerator, Washer, Dryer, Microwave, Disposal
Exterior
Exterior Feature Oversized Garage
Parking Features Detached
Garage Spaces 2.0
View Y/N No
Roof Type Fiberglass
Garage Yes
Building
Lot Description Level, Gutters
Sewer Public Sewer
Architectural Style Cottage
Level or Stories One
Structure Type Brick
New Construction false
Schools
Elementary Schools Steele
Middle Schools Merrill
High Schools Denver District 1
School District Denver District 1
Others
Acceptable Financing Cash, Conventional
Listing Terms Cash, Conventional
Special Listing Condition Private Owner
Virtual Tour https://www.zillow.com/view-imx/a0636d53-f679-4797-8414-0dde5a53bf50?setAttribution=mls&wl=true&initialViewType=pano

Schools and Properties Nearby