




4 Beds
3 Baths
2,318 SqFt
4 Beds
3 Baths
2,318 SqFt
Open House
Sat Oct 17, 12:00pm - 3:00pm
Sun Oct 18, 1:00pm - 3:00pm
Key Details
Property Type Single Family Home
Sub Type Single Family Residence
Listing Status Coming Soon
Purchase Type For Sale
Square Footage 2,318 sqft
Subdivision Stony Creek Flg # 6
MLS Listing ID IRE7820113
Style Contemporary
Bedrooms 4
Full Baths 1
Half Baths 1
Three Quarter Bath 1
HOA Fees $126/qua
HOA Y/N Yes
Year Built 1981
Annual Tax Amount $3,748
Tax Year 2025
Lot Size 5,662 Sqft
Acres 0.13
Property Sub-Type Single Family Residence
Source ires
Property Description
The spacious kitchen features an eat-in dining area, and overlooks the cozy family room complete with a classic brick fireplace and wet bar, perfect for everyday living or entertaining. Outside, enjoy the private patio, mature landscaping, and fully fenced backyard. A convenient powder bath is located just off the attached two-car garage.
Upstairs, the primary suite offers an ensuite bath, dual closets, and a private shower area. Two additional bedrooms and a beautifully renovated full bathroom complete the upper level. The partially finished basement includes a versatile non-conforming fourth bedroom currently used as a home office and gym, plus plenty of unfinished space ready for storage, hobbies, or future expansion.
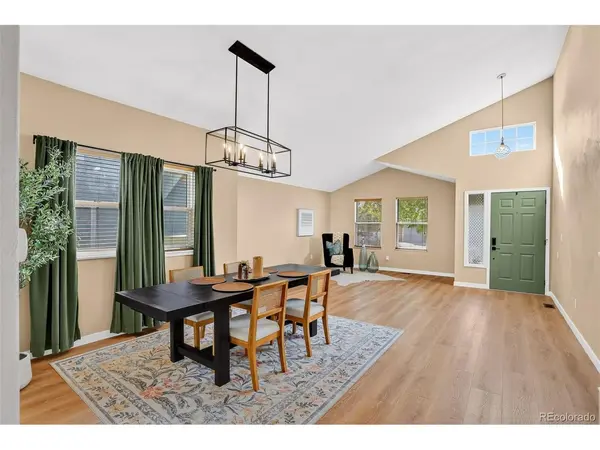
Recent improvements provide peace of mind and modern style, including a new HVAC system (2025), new upstairs windows plus one main-level window, fresh interior paint, recessed lighting, updated doors and hardware, new stair railing, luxury vinyl flooring and baseboards, and renovated full and powder bathrooms.
Ideally located within walking distance of Stony Creek Elementary School and Deer Creek Middle School, as well as three neighborhood parks. Enjoy quick access to C-470 and just minutes to shopping, dining, golf courses, and Chatfield State Park, making it easy to enjoy everything the area has to offer.
Location
State CO
County Jefferson
Community Stony Creek Flg # 6
Area Metro Denver
Zoning P-D
Direction From the C-470 & Wadsworth Blvd interchange, Head north on Wadsworth Blvd (CO-121), Turn left (west) onto W. Columbine Drive. Turn right (north) onto S. Flower Ct. House is on the right.
Rooms
Family Room 1
Basement Partial, Unfinished, Partially Finished
Interior
Interior Features Eat-in Kitchen, Cathedral Ceiling(s), Open Floorplan, Wet Bar
Heating Forced Air
Cooling Central Air, Ceiling Fan(s)
Fireplaces Type Family Room, One
Appliance Dishwasher, Refrigerator, Washer, Dryer, Microwave, Disposal, Fire Alarm
Exterior
Exterior Feature Sprinkler System
Parking Features Attached
Garage Spaces 2.0
Fence Fenced
Community Features Park
Utilities Available Electricity Available
View Y/N No
Roof Type Composition,Other
Porch Patio
Garage Yes
Building
Lot Description Outbuildings, House Faces West, Paved
Sewer Public Sewer
Water Public
Architectural Style Contemporary
Level or Stories Bi-Level
Structure Type Brick,Wood Siding,Concrete
New Construction false
Schools
Elementary Schools Stony Creek
Middle Schools Deer Creek
High Schools Jefferson Dist R-1
School District Jefferson Dist R-1
Others
HOA Fee Include Trash
Acceptable Financing Cash, Conventional, FHA, VA
Listing Terms Cash, Conventional, FHA, VA
Special Listing Condition Private Owner
Virtual Tour https://www.zillow.com/view-imx/d106b130-f04f-408d-a52f-977fb4f3746a?setAttribution=mls&wl=true&initialViewType=pano

Schools and Properties Nearby