

356 Pascal, Fort Collins, CO 80524
REQUEST A TOUR If you would like to see this home without being there in person, select the "Virtual Tour" option and your agent will contact you to discuss available opportunities.
In-PersonVirtual Tour
$ 895,000
Est. payment | /mo

4 Beds

4 Baths

2,635 SqFt


$ 895,000
Est. payment | /mo

4 Beds

4 Baths

2,635 SqFt

Open House

Wed Oct 07, 4:00pm - 6:00pm

Sat Oct 10, 10:00am - 12:00pm

Key Details

Property Type Single Family Home

Sub Type Single Family Residence

Listing Status Active

Purchase Type For Sale

Square Footage 2,635 sqft

Subdivision Old Town North

MLS Listing ID IRE1070109

Style Contemporary

Bedrooms 4

Full Baths 3

Half Baths 1

HOA Fees $120/mo

HOA Y/N Yes

Year Built 2015

Annual Tax Amount $5,034

Tax Year 2025

Lot Size 3,049 Sqft

Acres 0.07

Property Sub-Type Single Family Residence

Source ires

Property Description

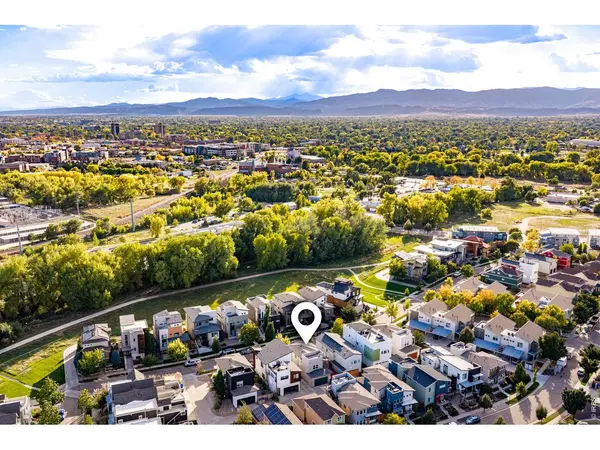
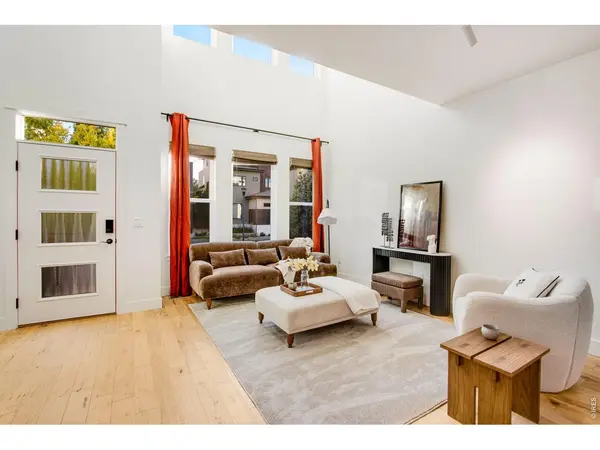
OPEN HOUSE WEDNESDAY 4-6 and SAT 10-12! Modern Fort Collins living just walking distance to Old Town, the Poudre River kayak park and trail system, and New Belgium Brewery. An exterior staircase leads to the rooftop deck, engineered for a hot tub and ideal for sunset views, stargazing and entertaining. This striking contemporary home combines dramatic architecture, thoughtful upgrades and exceptional indoor-outdoor living in one of the area's most desirable locations. Soaring 20+ foot ceilings create an impressive first impression, while engineered hardwood floors, modern fixtures, brand-new interior paint and a three-sided gas fireplace add warmth and style. Open-concept main level features a beautifully appointed kitchen with quartz countertops, stainless steel appliances and a pantry, flowing seamlessly into the dining and living areas. Sliding glass doors open to a large wood deck designed for entertaining, complete with a built-in hot tub, natural landscaping and low-maintenance AstroTurf. Upstairs, the spacious primary suite offers a large walk-in closet and luxurious five-piece bath with a soaking tub, quartz counters, frameless glass shower and floor-to-ceiling tile. Two additional bedrooms and a versatile loft provide space for a home office, fitness area or flex space. The approximately 90% finished basement adds valuable living space with a fourth bedroom and walk-in closet, full bath, surround-sound-equipped living area and a Finnleo infrared sauna. Additional features include multi-zone heating, central A/C, active whole-house radon mitigation, main-level laundry and mudroom, two-car garage and low-maintenance exterior living. Wonderful community open space and gardens to enjoy. This is a rare opportunity to combine contemporary design, extensive outdoor living and an exceptional Fort Collins lifestyle. Primary STR (Short Term Rentals) are allowed with city approval!

Location

State CO

County Larimer

Community Old Town North

Area Fort Collins

Zoning RES

Direction From College Avenue, East on Vine Dr, North on Jerome, East on Pascal to home on the North side of the street

Rooms

Family Room 1

Basement Full, Partially Finished

Interior

Interior Features Eat-in Kitchen, Open Floorplan, Pantry, Walk-In Closet(s), Sauna, Washer/Dryer Hookup, High Ceilings

Heating Forced Air

Cooling Central Air

Flooring Wood

Fireplaces Type Gas, Living Room

Appliance Gas Range, Dishwasher, Refrigerator, Microwave, Disposal, Fire Alarm

Exterior

Exterior Feature Sprinkler System, Hot Tub

Parking Features Garage Door Opener, Attached

Garage Spaces 2.0

Fence Fenced, Wood

Community Features Park, Trail(s)

Utilities Available Natural Gas Available, Electricity Available, Cable Available, Satellite Avail, High Speed Avail

View Y/N No

Roof Type Composition

Improvements No

Porch Deck

Garage Yes

Building

Lot Description Level, House Faces South, Paved, Curbs, Gutters, Sidewalks, Alley

Sewer Public Sewer

Water Public

Architectural Style Contemporary

Level or Stories Two

Structure Type Frame,Stone,Composition

New Construction false

Schools

Elementary Schools Putnam

Middle Schools Lincoln

High Schools Poudre

School District Poudre

Others

HOA Fee Include Common Amenities,Trash,Snow Removal,Management,Utilities

Acceptable Financing Cash, Conventional, FHA, VA

Listing Terms Cash, Conventional, FHA, VA

Special Listing Condition Private Owner

Virtual Tour https://listings.realestatephotopros.com/videos/01a111a3-c45f-7044-8090-f6efd4061569

Information and Real Estate Services (IRES)
Listed by Jesse Laner

Schools and Properties Nearby

Learn More About LPT Realty

Tour the Home

356 Pascal