

915 W Chestnut, Louisville, CO 80027
REQUEST A TOUR If you would like to see this home without being there in person, select the "Virtual Tour" option and your agent will contact you to discuss available opportunities.
In-PersonVirtual Tour
$ 825,000
Est. payment | /mo

4 Beds

4 Baths

3,094 SqFt


$ 825,000
Est. payment | /mo

4 Beds

4 Baths

3,094 SqFt

Open House

Sat Sep 26, 1:00pm - 3:00pm

Key Details

Property Type Single Family Home

Sub Type Single Family Residence

Listing Status Active

Purchase Type For Sale

Square Footage 3,094 sqft

Subdivision Cherrywood

MLS Listing ID IRE1069137

Bedrooms 4

Full Baths 2

Half Baths 1

Three Quarter Bath 1

HOA Y/N No

Year Built 1990

Annual Tax Amount $6,016

Tax Year 2025

Lot Size 7,405 Sqft

Acres 0.17

Property Sub-Type Single Family Residence

Source ires

Property Description

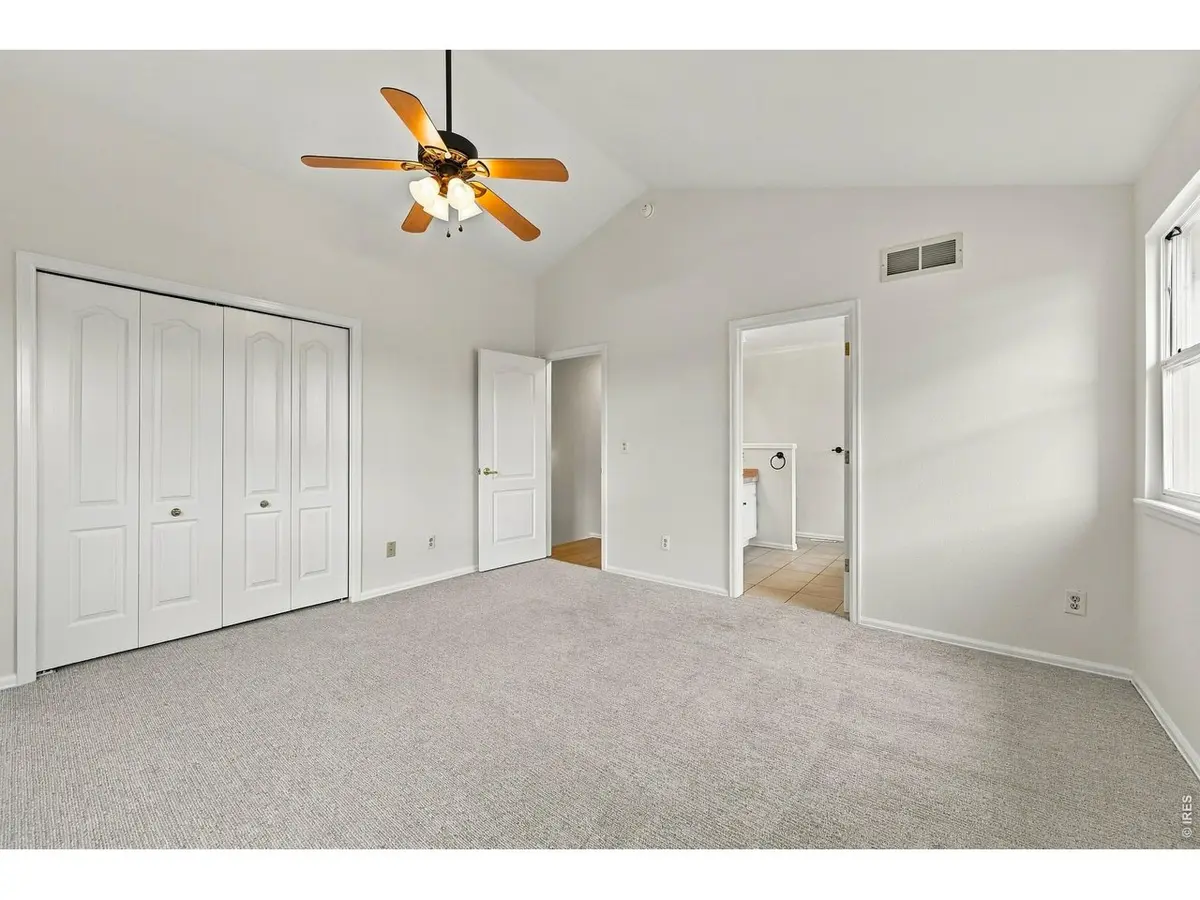
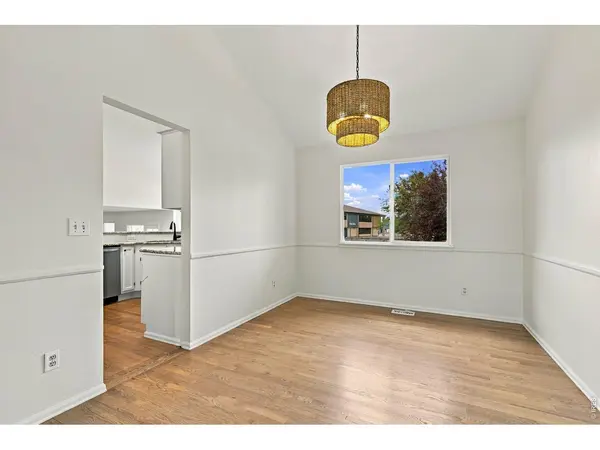
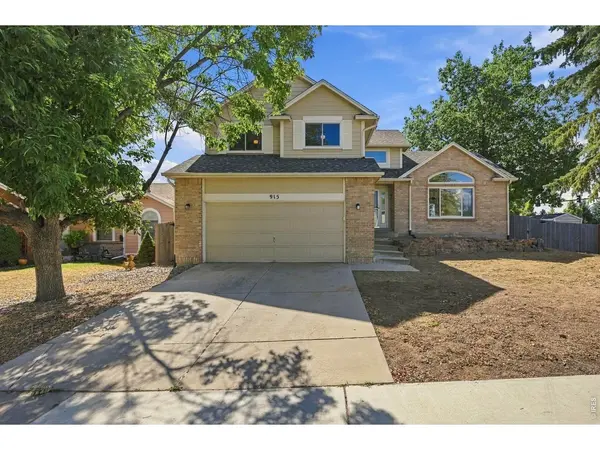
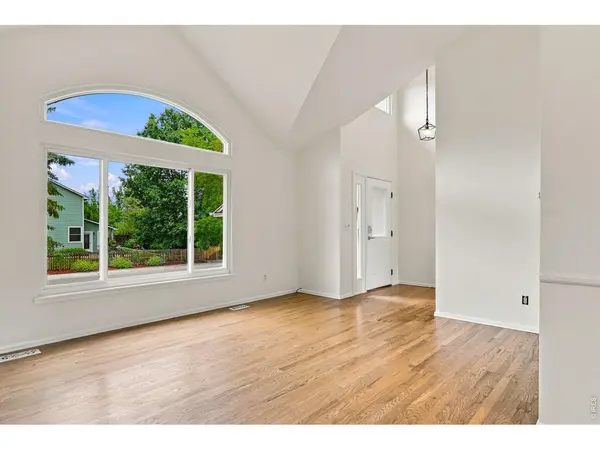
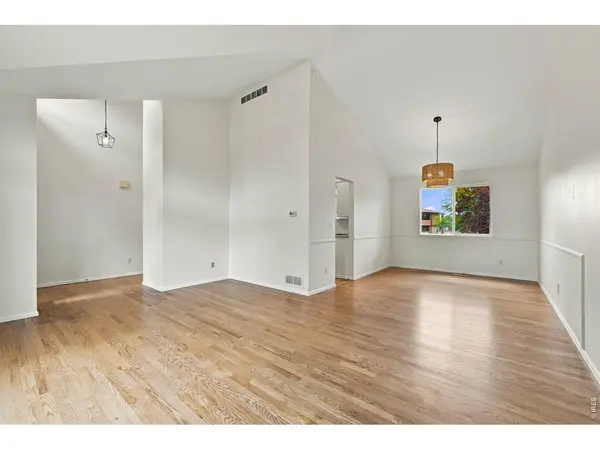
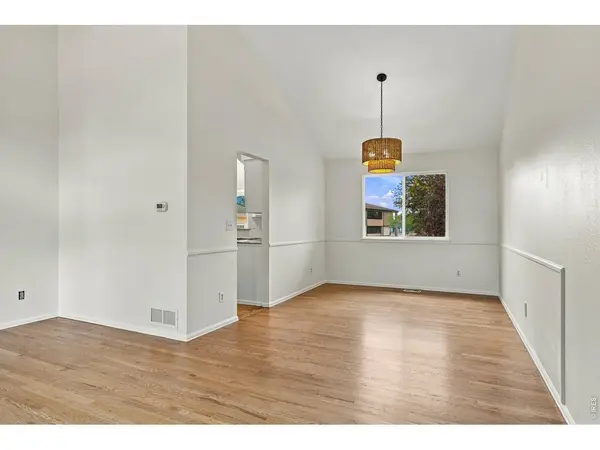
Welcome to 915 W Chestnut Circle, a spacious and freshly updated Louisville home on a large corner lot with mountain views, 4 bedrooms, a dedicated office, finished basement, attached 2-car garage, and no HOA!Step inside to vaulted ceilings, hardwood floors throughout the main living areas, fresh interior paint, new light fixtures and new carpet in the bedrooms and basement. The kitchen features quartz countertops, an eat-at bar, and a complete suite of new stainless steel Frigidaire appliances, including a counter-depth French-door refrigerator, induction range, dishwasher, and over-the-range microwave. Just off the kitchen, the breakfast area is a perfect spot to start the day while taking in the mountain views. The flexible floor plan offers plenty of room to spread out. A dedicated office sits just off the family room, and an additional enclosed sunroom overlooking the backyard provides even more space for a second office, playroom, workout area, or quiet place to relax. Upstairs, you'll find three bedrooms, including a spacious primary suite with vaulted ceilings, a walk-in closet, and a 5-piece primary bathroom. The finished basement adds a large fourth bedroom and bathroom, along with plenty of additional space for a rec room, movie area, guests, or hobbies. Outside, enjoy a large corner lot with room to make the yard your own. The attached two-car garage provides convenient parking and additional storage. And the location is hard to beat. Fireside Elementary is the assigned elementary school, and the home is close to Downtown Louisville, restaurants, shopping, parks and trails, the Louisville Recreation & Senior Center, and Relish Food Hall & Pickleball. With no HOA, you get even more flexibility.

Location

State CO

County Boulder

Community Cherrywood

Area Louisville

Direction Google

Rooms

Family Room 1

Basement Partially Finished

Interior

Heating Forced Air

Cooling Central Air

Fireplaces Type Gas

Appliance Electric Range, Dishwasher, Refrigerator, Microwave, Disposal, Fire Alarm

Exterior

Parking Features Garage Door Opener, Attached

Garage Spaces 2.0

Utilities Available Natural Gas Available, Electricity Available

View Y/N Yes

View Hills, City

Roof Type Composition

Improvements No

Garage Yes

Building

Lot Description Corner Lot

Water Public

Level or Stories Tri-Level

Structure Type Frame

New Construction false

Schools

Elementary Schools Fireside

Middle Schools Monarch

High Schools Boulder Valley Dist Re2

School District Boulder Valley Dist Re2

Others

Acceptable Financing Cash, Conventional, FHA, VA

Listing Terms Cash, Conventional, FHA, VA

Special Listing Condition Private Owner

Virtual Tour https://v1tours.com/listing/65781/?nobrand

Information and Real Estate Services (IRES)
Listed by Rebecca Saenz

Schools and Properties Nearby

Learn More About LPT Realty

Tour the Home

915 W Chestnut