



5 Beds
3 Baths
2,735 SqFt
5 Beds
3 Baths
2,735 SqFt
Open House
Sun Sep 20, 11:00am - 1:00pm
Key Details
Property Type Single Family Home
Sub Type Single Family Residence
Listing Status Active
Purchase Type For Sale
Square Footage 2,735 sqft
Subdivision The Pinery
MLS Listing ID IRE4686545
Style Contemporary
Bedrooms 5
Full Baths 3
HOA Fees $33/ann
HOA Y/N Yes
Year Built 1980
Annual Tax Amount $4,005
Tax Year 2025
Lot Size 0.280 Acres
Acres 0.28
Property Sub-Type Single Family Residence
Source ires
Property Description
The kitchen features quartz countertops and flows into the dining area, where two sliding doors lead to the spacious rear Trex deck. Mature pine trees, expansive views and green space create a beautiful backdrop for outdoor living and entertaining.
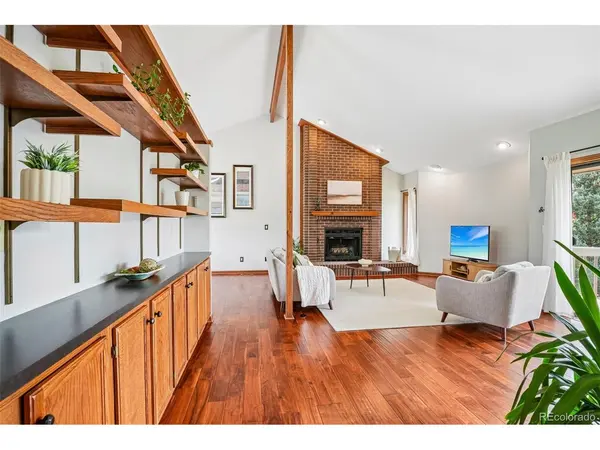
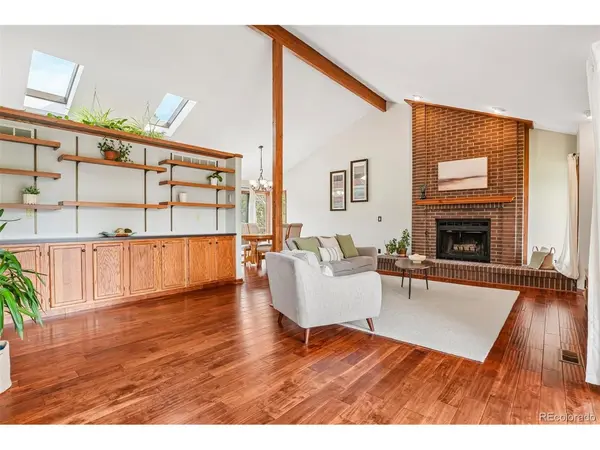
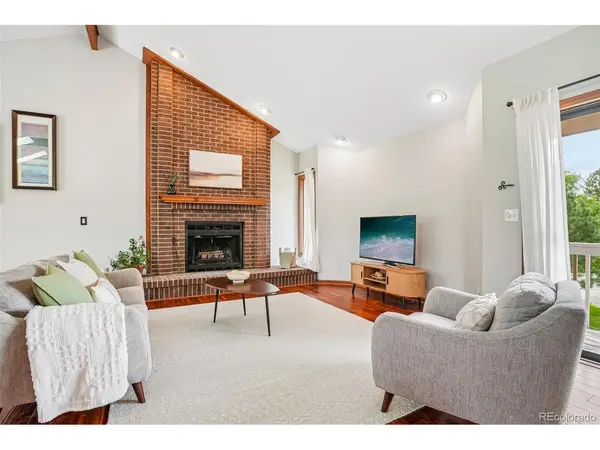
Three bedrooms are located on the upper level, including a spacious primary suite with an ensuite bathroom featuring dual vanities. A guest bathroom completes the upper level.The walkout lower level adds incredible versatility with a second living area, another fireplace, two additional bedrooms and a guest bathroom. Both lower level bedrooms offer flexibility for sleeping space, a home office, fitness room, hobby space or whatever best fits your needs. Step directly outside to the lower patio for yet another outdoor living space overlooking the green space. Additional highlights include a dedicated laundry room with utility sink, outdoor storage shed and 2 car garage. With two fireplaces, vaulted ceilings, skylights, multiple outdoor living spaces, mature pines and expansive views, this beautifully maintained home offers an exceptional opportunity to enjoy The Pinery and everything Parker has to offer.
Location
State CO
County Douglas
Community The Pinery
Area Metro Denver
Zoning PDU
Rooms
Family Room 1
Interior
Heating Forced Air
Cooling Central Air
Fireplaces Type Two or More, Living Room, Family Room
Exterior
Exterior Feature Oversized Garage
Parking Features Attached
Garage Spaces 2.0
Fence Fenced
Utilities Available Electricity Available
View Y/N No
Roof Type Composition
Porch Patio, Deck
Garage Yes
Building
Lot Description Cul-De-Sac, Abuts Public Open Space, Abuts Private Open Space, Paved
Sewer Public Sewer
Water City
Architectural Style Contemporary
Level or Stories Bi-Level
Structure Type Brick,Wood Siding
New Construction false
Schools
Elementary Schools Northeast
Middle Schools Sagewood
High Schools Douglas County Re-1
School District Douglas County Re-1
Others
Acceptable Financing Cash, Conventional, FHA, VA
Listing Terms Cash, Conventional, FHA, VA
Special Listing Condition Private Owner
Virtual Tour https://www.zillow.com/view-imx/364c1975-b3fc-49e3-9b74-da0d175b683e?setAttribution=mls&wl=true&initialViewType=pano

Schools and Properties Nearby