




5 Beds
4 Baths
2,903 SqFt
5 Beds
4 Baths
2,903 SqFt
Open House
Fri Sep 11, 4:00pm - 6:00pm
Sat Sep 12, 10:00am - 12:00pm
Key Details
Property Type Single Family Home
Sub Type Single Family Residence
Listing Status Active
Purchase Type For Sale
Square Footage 2,903 sqft
Subdivision Green Mountain
MLS Listing ID IRE8092971
Bedrooms 5
Full Baths 2
Half Baths 1
Three Quarter Bath 1
HOA Y/N No
Year Built 1972
Annual Tax Amount $4,100
Tax Year 2025
Lot Size 8,712 Sqft
Acres 0.2
Property Sub-Type Single Family Residence
Source ires
Property Description
White oak engineered hardwood floors run throughout, complemented by Roman clay and lime wash finishes that add depth and character. The timeless kitchen features a custom-built oak island, natural stone countertops, and an unlacquered brass faucet that will develop a beautiful patina over time.
The upper level offers three bedrooms, including a serene primary suite with views of Red Rocks. The basement adds two additional bedrooms and a cozy theater room. Large windows throughout the home invite abundant natural light and maintain a constant connection to the surrounding foothills and open space.
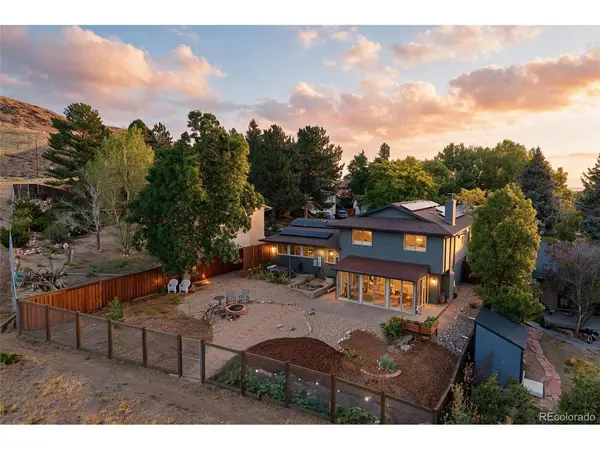
With no homes behind the property, the backyard extends naturally into the landscape, creating a peaceful setting that feels worlds away while remaining minutes from everything. Green Mountain trails, Red Rocks Amphitheater, Bear Creek Park, golf, schools, and major commuter routes are all nearby, with easy access to both Denver and the mountains. A truly special home in a remarkable setting, offering the best of Colorado's indoor-outdoor lifestyle. Complete with fully paid-off solar panels for added efficiency.
Location
State CO
County Jefferson
Community Green Mountain
Area Metro Denver
Direction Follow GPS.
Rooms
Basement Partially Finished
Interior
Interior Features Open Floorplan, Kitchen Island
Heating Forced Air
Cooling Central Air, Ceiling Fan(s)
Fireplaces Type Two or More, Living Room, Dining Room, Basement
Appliance Dishwasher, Refrigerator, Washer, Dryer, Disposal
Exterior
Parking Features Attached
Garage Spaces 2.0
Utilities Available Natural Gas Available
View Y/N No
Roof Type Composition
Garage Yes
Building
Sewer Public Sewer
Level or Stories Tri-Level
Structure Type Frame
New Construction false
Schools
Elementary Schools Hutchinson
Middle Schools Dunstan
High Schools Jefferson Dist R-1
School District Jefferson Dist R-1
Others
Acceptable Financing Cash, Conventional
Listing Terms Cash, Conventional
Special Listing Condition Private Owner

Schools and Properties Nearby