

15979 E 113th, Commerce City, CO 80022
REQUEST A TOUR If you would like to see this home without being there in person, select the "Virtual Tour" option and your agent will contact you to discuss available opportunities.
In-PersonVirtual Tour
$ 769,900
Est. payment | /mo

4 Beds

4 Baths

4,455 SqFt


Save
$ 769,900
Est. payment | /mo
Save

4 Beds

4 Baths

4,455 SqFt

Open House

Sun Sep 13, 12:00pm - 2:00pm

Key Details

Property Type Single Family Home

Sub Type Single Family Residence

Listing Status Coming Soon

Purchase Type For Sale

Square Footage 4,455 sqft

Subdivision The Villages At Buffalo Run

MLS Listing ID IRE2159558

Bedrooms 4

Full Baths 3

Half Baths 1

HOA Fees $105/qua

HOA Y/N Yes

Year Built 2021

Annual Tax Amount $7,856

Tax Year 2025

Lot Size 0.260 Acres

Acres 0.26

Property Sub-Type Single Family Residence

Source ires

Property Description

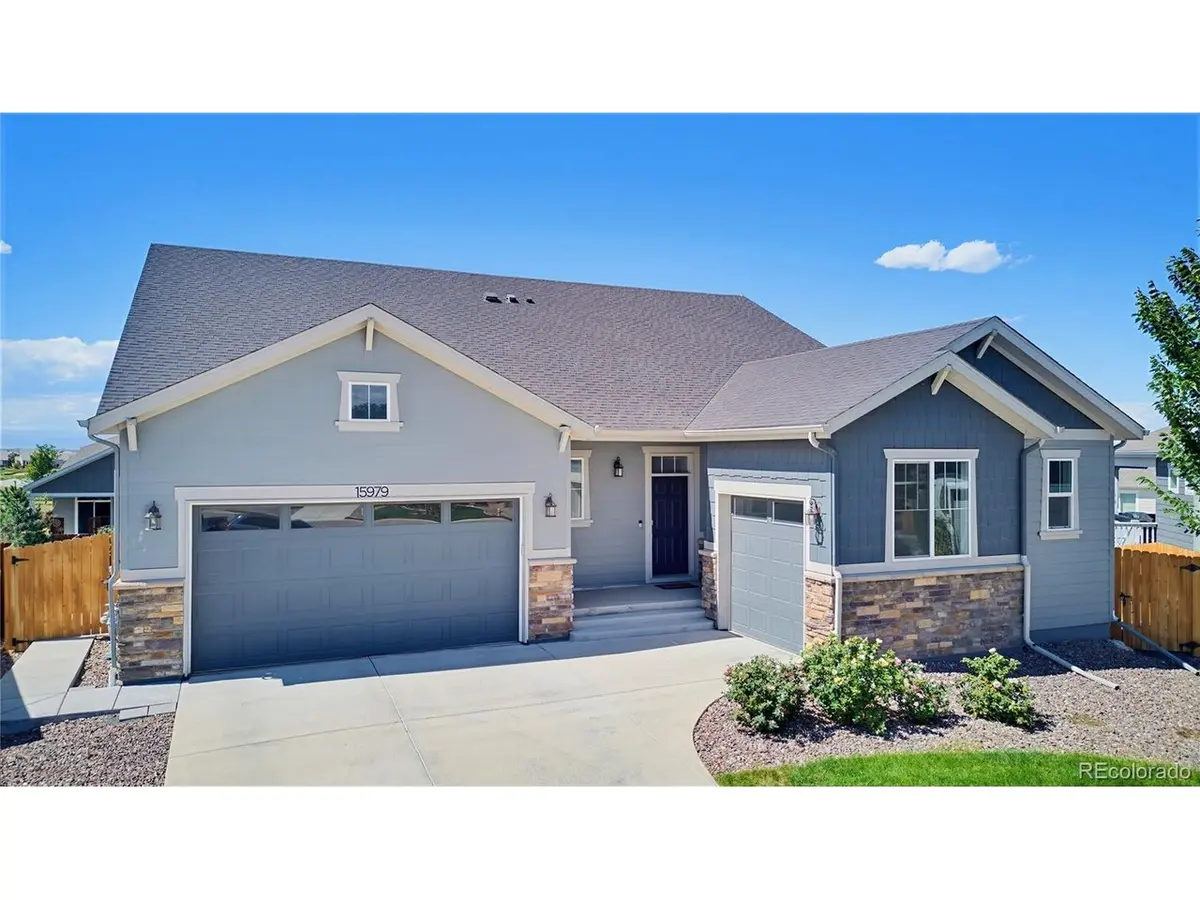
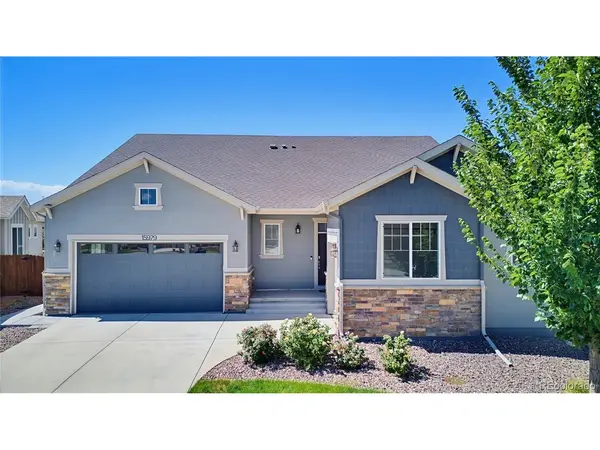
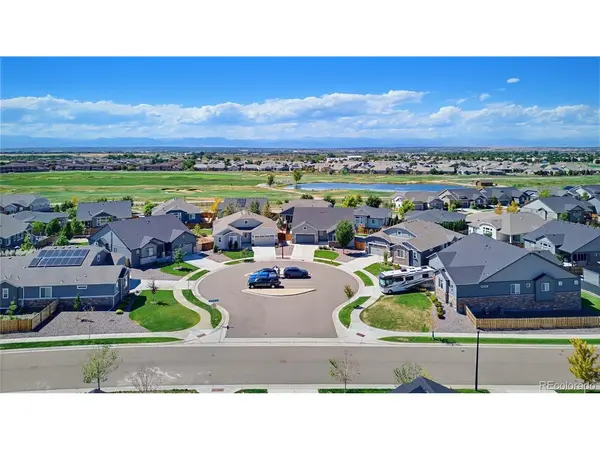
The show stopping ranch in Buffalo Run you have been looking for is finally here! This amazing home is located on a quiet cul-de-sac, and is the embodiment of elegance meeting functionality. You'll be blown away by the unbeatable curb appeal as soon as you pull up, with two separate garages that are both attached to the home. Upon entering, you'll be greeted with a very welcoming layout and high ceilings. The entryway flows seamlessly to the open concept kitchen with a massive island and room for plenty of bar stool seating. The great room with mountain views boasting a gas fireplace and large windows provides a great mix of comfort and natural light. The pantry, cabinet space, double oven, cooktop, and coffee bar area make this kitchen a chef's dream. The formal dining area and office with beautiful French doors compliment the three bedrooms and three bathrooms on the main level. Upon entering the primary bedroom, you'll notice mountain views again and nice touches such as the barn door and the coffered ceiling. The five piece primary bathroom provides two separate sinks, a separate tub, and a large shower, with very tasteful and modern finishes. The walk-in closet ties the entire en suite oasis together. The basement lives like it's own apartment and doesn't feel like a basement between the garden level windows, 9 foot ceilings, and very open living area with its own kitchenette. Another bedroom and bathroom will greet you, plus an extremely functional storage area. The backyard, sitting on more than a quarter acre lot, is sure to impress between the deck with the dedicated gas line, draw down shades, and very usable yard space, patio, and wonderful garden beds. This house is extremely well balanced and versatile so don't wait, and set up your own private showing today!

Location

State CO

County Adams

Community The Villages At Buffalo Run

Area Metro Denver

Rooms

Family Room 1

Basement Partially Finished

Interior

Interior Features Eat-in Kitchen, Open Floorplan, Pantry, Kitchen Island

Heating Forced Air

Cooling Central Air, Ceiling Fan(s)

Fireplaces Type Gas, One

Appliance Double Oven, Dishwasher, Washer, Dryer, Microwave, Disposal

Exterior

Exterior Feature Sprinkler System

Parking Features Attached

Garage Spaces 3.0

Fence Fenced

View Y/N Yes

View Mountain(s)

Roof Type Composition

Porch Patio, Deck

Garage Yes

Building

Lot Description Cul-De-Sac, Abuts Golf Course, Paved

Sewer Public Sewer

Water City

Level or Stories One

Structure Type Frame,Stone,Wood Siding

New Construction false

Schools

Elementary Schools Turnberry

Middle Schools Prairie View

High Schools Brighton Dist 27J

School District Brighton Dist 27J

Others

HOA Fee Include Trash

Acceptable Financing Cash, Conventional, FHA, VA

Listing Terms Cash, Conventional, FHA, VA

Information and Real Estate Services (IRES)
Listed by Matthew Stewart

Schools and Properties Nearby

Learn More About LPT Realty

Tour the Home

15979 E 113th