

146 Kitselman, Castle Rock, CO 80104
REQUEST A TOUR If you would like to see this home without being there in person, select the "Virtual Tour" option and your agent will contact you to discuss available opportunities.
In-PersonVirtual Tour
$ 725,000
Est. payment | /mo

3 Beds

3 Baths

3,658 SqFt


$ 725,000
Est. payment | /mo

3 Beds

3 Baths

3,658 SqFt

Open House

Sat Sep 12, 10:00am - 12:00pm

Key Details

Property Type Single Family Home

Sub Type Single Family Residence

Listing Status Coming Soon

Purchase Type For Sale

Square Footage 3,658 sqft

Subdivision Montaine

MLS Listing ID IRE7790987

Bedrooms 3

Full Baths 1

Half Baths 1

Three Quarter Bath 1

HOA Fees $182/mo

HOA Y/N Yes

Year Built 2023

Annual Tax Amount $6,645

Tax Year 2025

Lot Size 5,662 Sqft

Acres 0.13

Property Sub-Type Single Family Residence

Source ires

Property Description

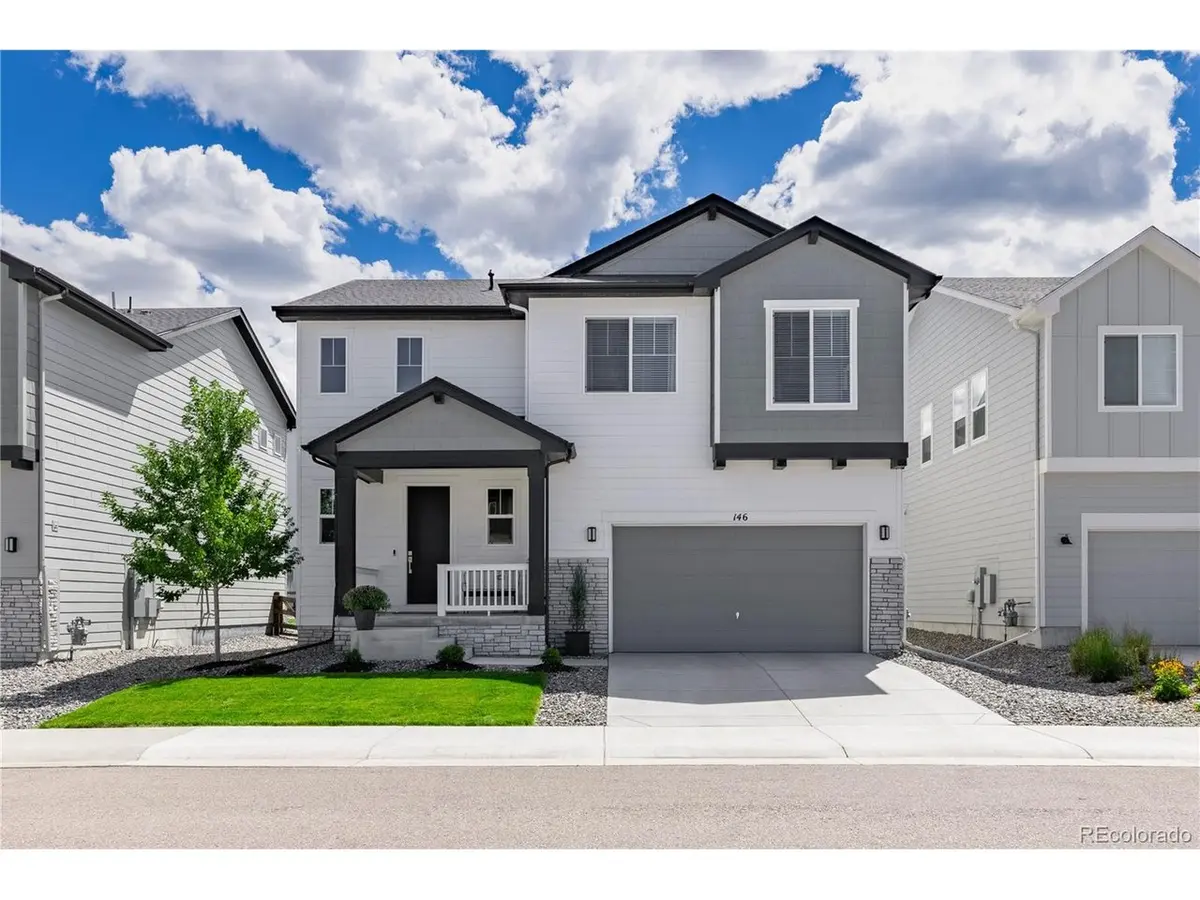
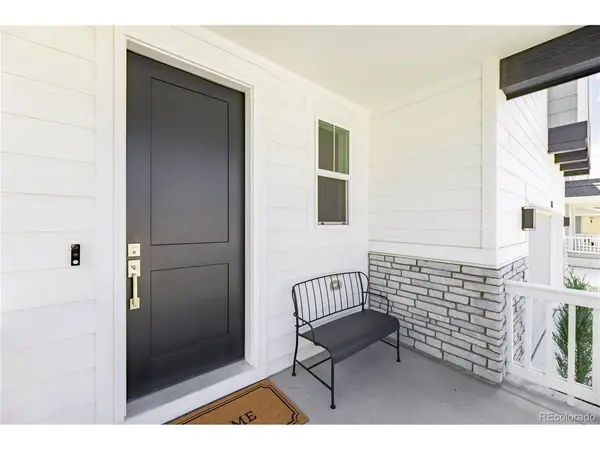
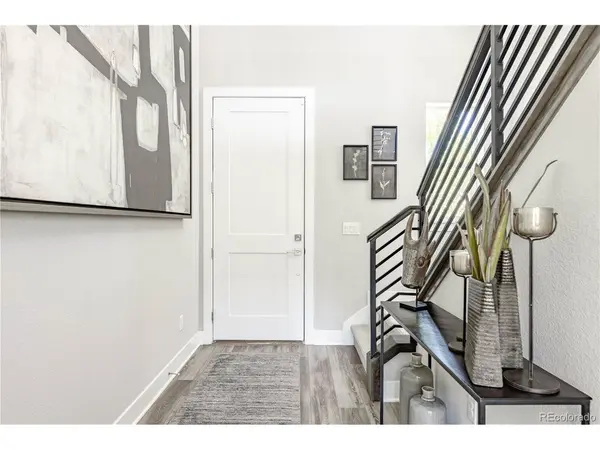
Built by Toll Brothers in 2023 and upgraded well beyond the base build, this Montaine home carries roughly $114,000 in owner-selected finishes. The two-story great room anchors the main floor, with a gas fireplace tiled floor to ceiling, clerestory windows above, and designer Hinkley lighting throughout. The kitchen centers on an extended island with a 36-inch gas cooktop, leathered black pearl granite countertops, textured porcelain backsplash, and soft-close cabinetry with full extension drawers. Premium luxury vinyl plank floors run the full main level and upper hallway, and Graber wood blinds and roller shades with custom cornice valances cover the windows. A private office sits off the entry, and a walk-in pantry and powder room complete the level. The modern iron handrail with oak end caps leads to a primary suite with blackout-lined shades, split quartz vanities, an oversized shower tiled floor to ceiling, and a walk-in closet with a built-in system. Two more bedrooms with walk-in closets and ceiling fans, a full bath with a raised vanity, and the laundry share the upper floor. Electrical upgrades during construction included a whole-house surge protector, a 90-amp basement subpanel, dedicated circuits, and added outlets and recessed lighting. The 1,144-square-foot basement is fully excavated with nine-foot ceilings, a bathroom rough-in, and room for bedrooms, a wet bar, and more living space. Outside, the covered patio extends onto a custom concrete extension, three American Sentry Linden trees shade a flat fenced yard, and stonework was extended across the entire front porch. The three-car tandem garage is extra deep and finished, with painted walls, a 20-amp appliance circuit, and a polyaspartic floor coating. Montaine offers a clubhouse, pool, gym, tennis and pickleball courts, and miles of trails through open space where elk are a regular sight.

Location

State CO

County Douglas

Community Montaine

Area Metro Denver

Direction From I-25, exit 181 for Plum Creek Pkwy/Frontage Rd toward Wilcox St, turn left onto W Plum Creek Pkwy, turn right onto S Wilcox St, at the traffic circle take the 3rd exit onto Crystal Valley Pkwy, at the next traffic circle take the 2nd exit to stay on Crystal Valley Pkwy, turn right onto Old Lanterns Pkwy, turn right onto Kitselman Dr, 146 Kitselman Dr will be on the left.

Rooms

Basement Unfinished, Sump Pump

Interior

Interior Features Eat-in Kitchen, Cathedral Ceiling(s), Open Floorplan, Pantry, Walk-In Closet(s), Kitchen Island

Heating Forced Air

Cooling Central Air, Ceiling Fan(s)

Fireplaces Type Gas, Living Room, One

Appliance Dishwasher, Refrigerator, Microwave, Disposal, Fire Alarm

Exterior

Exterior Feature Oversized Garage, Tandem Garage

Parking Features Attached

Garage Spaces 3.0

Fence Fenced

Community Features Clubhouse, Tennis Court(s), Hot Tub, Pool, Playground, Fitness Center, Park, Trail(s)

Utilities Available Natural Gas Available, Electricity Available

View Y/N No

Roof Type Composition

Porch Patio

Garage Yes

Building

Lot Description Paved

Sewer Public Sewer

Water City

Level or Stories Two

Structure Type Frame,Wood Siding,Concrete

New Construction false

Schools

Elementary Schools Flagstone

Middle Schools Mesa

High Schools Douglas County Re-1

School District Douglas County Re-1

Others

HOA Fee Include Trash

Acceptable Financing Cash, Conventional, FHA, VA

Listing Terms Cash, Conventional, FHA, VA

Special Listing Condition Private Owner

Virtual Tour https://visithome.ai/gJerLYrVzUzXAzRyJL9cCS?mu=ft

Information and Real Estate Services (IRES)
Listed by The Thayer Group

Schools and Properties Nearby

Learn More About LPT Realty

Tour the Home

146 Kitselman