


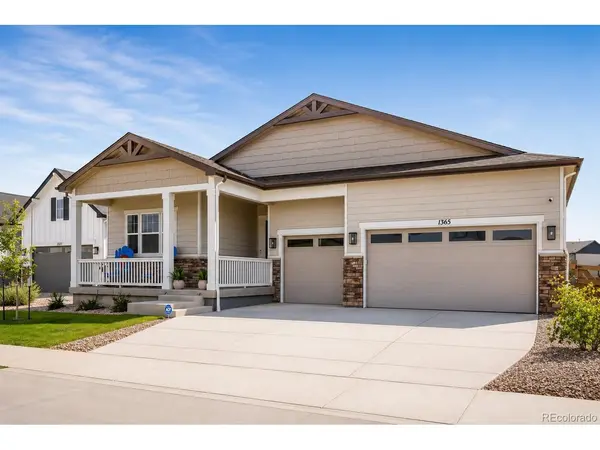



5 Beds
5 Baths
5,226 SqFt
5 Beds
5 Baths
5,226 SqFt
Open House
Sat Sep 12, 11:00am - 1:00pm
Key Details
Property Type Single Family Home
Sub Type Single Family Residence
Listing Status Active
Purchase Type For Sale
Square Footage 5,226 sqft
Subdivision Serratoga Falls 3Rd Filing
MLS Listing ID IRE6438515
Bedrooms 5
Full Baths 4
Half Baths 1
HOA Y/N No
Year Built 2024
Annual Tax Amount $3,086
Tax Year 2025
Lot Size 7,840 Sqft
Acres 0.18
Property Sub-Type Single Family Residence
Source ires
Property Description
The heart of the home is a stunning gourmet kitchen, featuring a large center island, walk-in pantry, and premium Cafe Collection appliances, inc. a gas cooktop, built-in microwave, dishwasher, and designer pendant lighting. The kitchen flows seamlessly into the expansive great room and dining area, creating the perfect setting for everyday living and entertaining.
The luxurious primary suite serves as a private retreat with a spa-inspired bath, dual vanities, a custom luxury shower and two oversized walk-in closets designed for exceptional storage and organization.
Designed for today's flexible lifestyle, the home features two dedicated home offices, including one with elegant French doors and an upgraded ventilation system. The main level also includes an ensuite guest bedroom, spacious laundry room with custom cabinetry and a built-in sink, key drop, and powder bath.
The finished oversized 3-car garage features professional-grade epoxy flooring. The expansive finished basement offers two additional bedrooms, spacious guest accommodations, a massive entertainment area, and a beautifully appointed wet bar with upgraded designer lighting. Two large unfinished storage rooms provide abundant storage, with one already plumbed for a future bathroom and bedroom.
Outside, enjoy custom Colorado-inspired landscaping, side fencing for added privacy, and a private rear gate with direct access to neighborhood walking and biking trails.
Additional upgrades include custom designer drapery and blinds, upgraded lighting, high-end GE washer and dryer etc.
Location
State CO
County Larimer
Community Serratoga Falls 3Rd Filing
Area Fort Collins
Direction Use your favorite GPS
Rooms
Family Room 1
Basement Full, Partially Finished, Built-In Radon, Radon Test Available, Sump Pump
Interior
Interior Features Eat-in Kitchen, Open Floorplan, Pantry, Walk-In Closet(s), Wet Bar, Kitchen Island
Heating Forced Air
Cooling Central Air, Ceiling Fan(s)
Fireplaces Type Gas, Family Room, One
Appliance Self Cleaning Oven, Dishwasher, Refrigerator, Washer, Dryer, Microwave, Disposal, Fire Alarm
Exterior
Exterior Feature Sprinkler System, Oversized Garage
Parking Features Attached
Garage Spaces 3.0
Fence Fenced
Utilities Available Natural Gas Available, Electricity Available
View Y/N No
Roof Type Composition
Porch Patio, Deck
Garage Yes
Building
Lot Description Abuts Public Open Space, House/Lot Faces NE, Paved
Sewer Public Sewer
Water City
Level or Stories One
Structure Type Frame,Stone,Concrete
New Construction false
Schools
Elementary Schools Timnath
Middle Schools Timnath
High Schools Poudre
School District Poudre
Others
Acceptable Financing Cash, Conventional
Listing Terms Cash, Conventional
Special Listing Condition Private Owner
Virtual Tour https://www.zillow.com/view-imx/9eb5fdb8-d613-4bb6-9ded-a029dd8f461b?setAttribution=mls&wl=true&initialViewType=pano

Schools and Properties Nearby