




4 Beds
3 Baths
3,802 SqFt
4 Beds
3 Baths
3,802 SqFt
Key Details
Property Type Single Family Home
Sub Type Single Family Residence
Listing Status Active
Purchase Type For Sale
Square Footage 3,802 sqft
Subdivision Hks Addition
MLS Listing ID IRE7213931
Style Contemporary
Bedrooms 4
Full Baths 2
Three Quarter Bath 1
HOA Y/N No
Year Built 2002
Annual Tax Amount $3,655
Tax Year 2024
Lot Size 9,147 Sqft
Acres 0.21
Property Sub-Type Single Family Residence
Source ires
Property Description
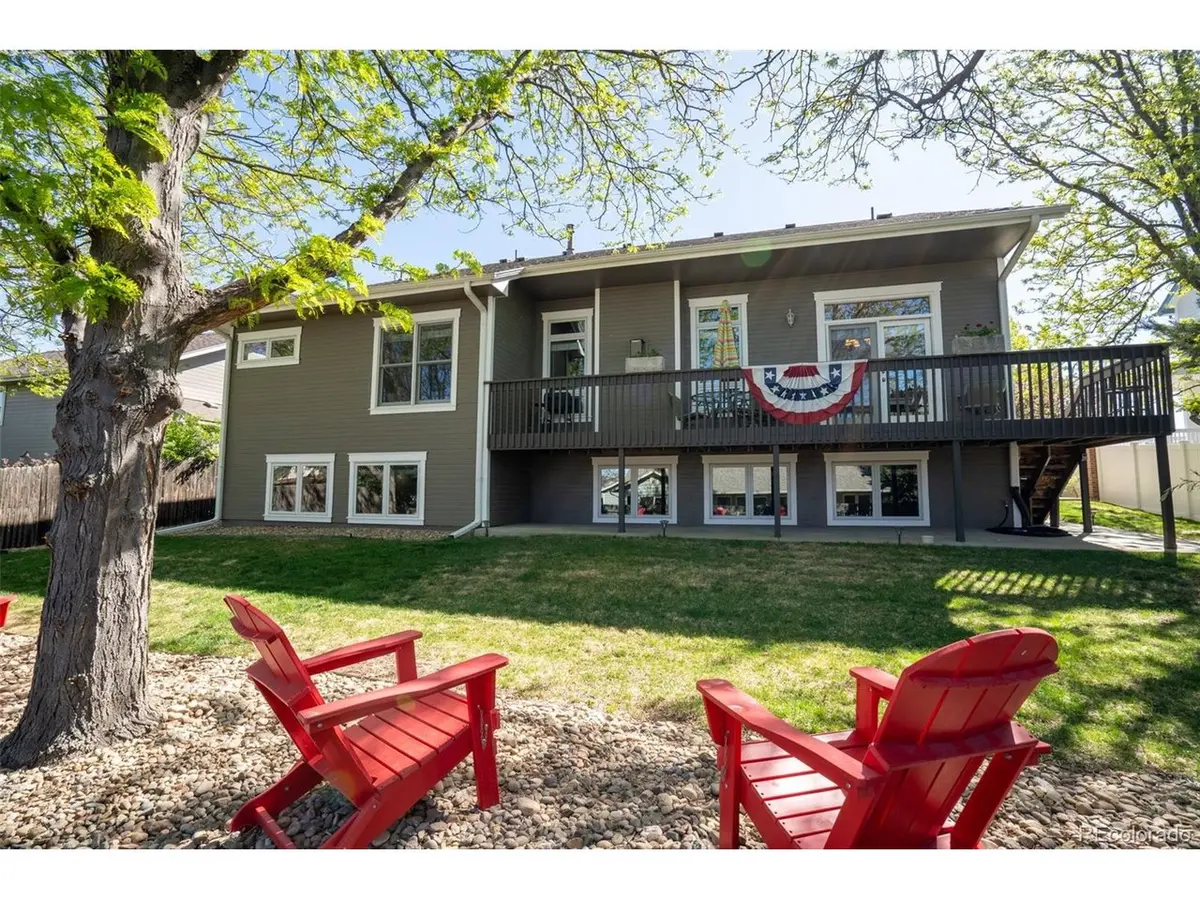
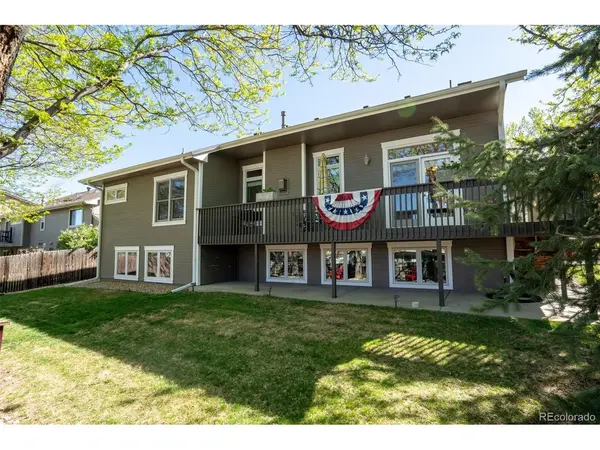
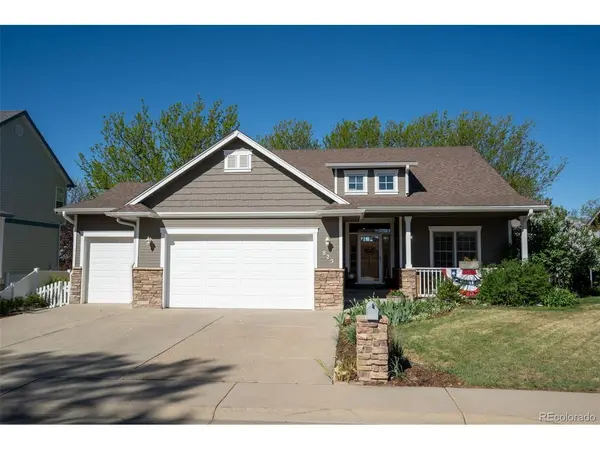
Custom Quality Build Ranch-Style Home with Full Garden-Level Bright Basement. Careful consideration into every detail By Jeffrey Talbot Custom Homes. Mountain views from the deck overlooking lower situated homes. One Block to the legacy Pathway Community Trail. 5 Extra Large Garden-Level-windows provide perfect 'Daylight' in the approx. 95% finished (High Ceilings) basement. NO HOA, and NO Metro Taxes in this upscale neighborhood. Classic Hardwood OAK floors in the spacious Entryway, in the Kitchen, in the 12X11 Pantry, and in the Dining room. Extra wide stairs. R-30 Ceiling Insulation. Kolbe & Kolbe Wood Clad Windows. 6-Panal solid Firwood doors throughout the residence. Metal Insulated Garage Doors, one door is build higher. 34 foot long Redwood Deck along the entire backside of home with beautiful Mountain Views. One-of-a-kind High Ceilings with Crown Moldings. Relax by the cozy customized Lennox gas fireplace. Year 2021 Owens Corning Duration Storm Teak Architectural Dimensional Shingles, New Gutters & Downspouts. All Windows are Washed and Spotless!!! Fireplace is Inspected and Certified!!! Lower level Garden Basement is Professionally finished (approx. 400 sq. ft. are unfinished)
Buyers and buyers Agent are aware of the fact that county info. on the total square feet of the home seems incorrect)
Buyer, and Buyers Agent are responsible to independently verify any, and all information given by listing agent via the MLS including County Records, Sq Ft, HOA, Zoning, and more.
Location
State CO
County Adams
Community Hks Addition
Area Metro Denver
Direction Bromley Lane to Poppy Dr., North to Cherry St., East to Rose Dr.
Rooms
Basement Full, Partially Finished, Slab, Daylight
Interior
Interior Features Open Floorplan, Pantry, Walk-In Closet(s)
Heating Forced Air
Cooling Central Air, Ceiling Fan(s)
Fireplaces Type Gas, Gas Log, Living Room, One
Appliance Dishwasher, Refrigerator, Microwave, Water Softener Owned, Disposal, Fire Alarm
Exterior
Exterior Feature Sprinkler System, >8' Garage Door
Parking Features Attached
Garage Spaces 3.0
Fence Fenced
Utilities Available Natural Gas Available
View Y/N Yes
View Mountain(s)
Roof Type Composition
Porch Patio, Deck
Garage Yes
Building
Lot Description Deciduous Trees, House Faces East, Paved, Gutters, Mineral Rights Excluded
Sewer Public Sewer
Water Public
Architectural Style Contemporary
Level or Stories One
Structure Type Frame,Stone,Concrete
New Construction false
Schools
Elementary Schools Southeast
Middle Schools Vikan
High Schools Brighton Dist 27J
School District Brighton Dist 27J
Others
Acceptable Financing Cash, Conventional, FHA, VA
Listing Terms Cash, Conventional, FHA, VA
Special Listing Condition Private Owner
Virtual Tour https://western-exposures-photography.aryeo.com/sites/825-rose-dr-brighton-co-80601-23906575/branded

Schools and Properties Nearby