

4791 White Rock #C, Boulder, CO 80301
REQUEST A TOUR If you would like to see this home without being there in person, select the "Virtual Tour" option and your agent will contact you to discuss available opportunities.
In-PersonVirtual Tour
$ 264,900
Est. payment | /mo

2 Beds

1 Bath

724 SqFt


$ 264,900
Est. payment | /mo

2 Beds

1 Bath

724 SqFt

Key Details

Property Type Single Family Home

Listing Status Active

Purchase Type For Sale

Square Footage 724 sqft

Subdivision Powderhorn Condos

MLS Listing ID IRE1055332

Style Contemporary

Bedrooms 2

Full Baths 1

HOA Fees $483/mo

HOA Y/N Yes

Year Built 1983

Annual Tax Amount $2,582

Tax Year 2025

Source ires

Property Description

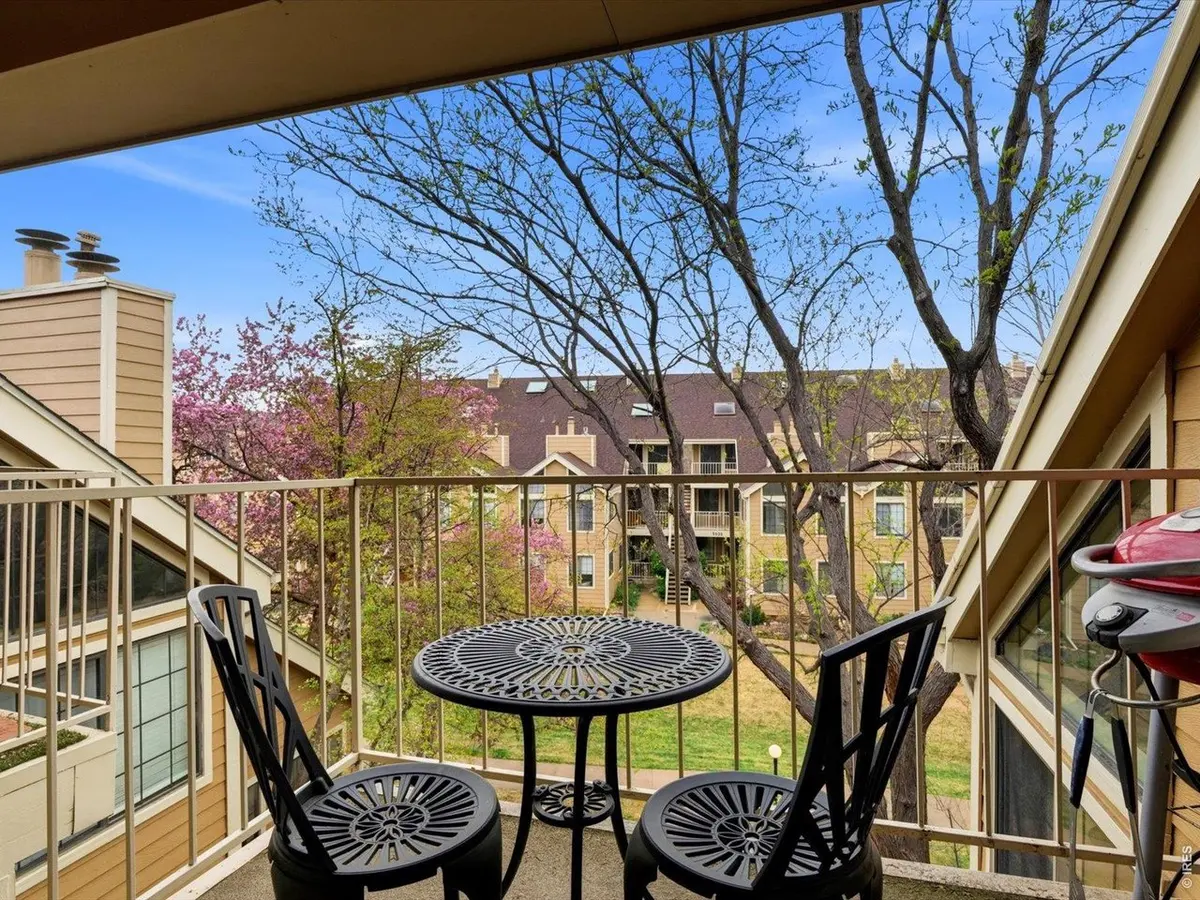
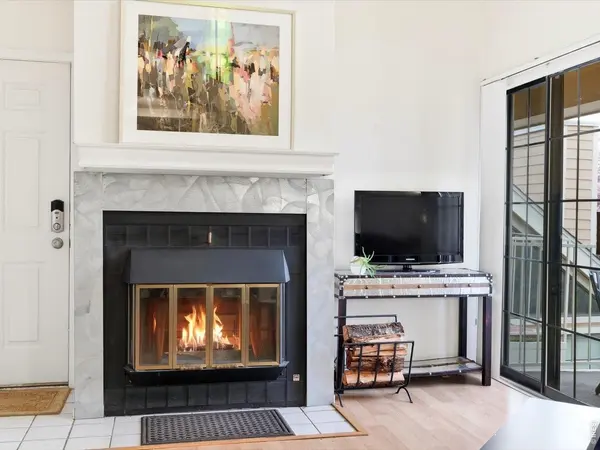
Seller is offering a $10,000 credit to the buyer at closing, usable toward a rate buydown, closing costs, or other buyer expenses. Welcome to this bright 2 bedroom, 1 bath condo in the desirable Powderhorn community of Gunbarrel. This 747 square foot home offers easy single level living, a cozy wood burning fireplace, a loft that works great as second bedroom, home office or extra lounge space, and also features a private deck. A carport at the bottom of the stairs makes parking simple, with a storage closet next to the carport for bikes and gear. Enjoy direct access to the Twin Lakes and the LOBO Trails from your front door, plus community amenities including a pool, hot tub, and tennis courts. Gunbarrel breweries, dining, and shopping are minutes away. An ideal low maintenance Boulder home base with true outdoor access and everyday convenience. Low-deductible Master Insurance policy included. HOA says Warrantable!

Location

State CO

County Boulder

Community Powderhorn Condos

Area Suburban Plains

Zoning MF

Rooms

Basement None

Interior

Interior Features Cathedral Ceiling(s), Open Floorplan, Skylights

Heating Forced Air

Cooling Central Air

Fireplaces Type Living Room

Appliance Electric Range, Dishwasher, Refrigerator, Microwave, Fire Alarm

Exterior

Parking Features Carport

Garage Spaces 1.0

Community Features Tennis Court(s), Pool, Extra Storage

Utilities Available Natural Gas Available, Electricity Available

View Y/N No

Roof Type Composition

Improvements No

Porch Deck

Garage Yes

Building

Lot Description Deciduous Trees, Level, Abuts Park, Paved, Sidewalks

Sewer Public Sewer

Water Public

Architectural Style Contemporary

Level or Stories One

Structure Type Wood Siding

New Construction false

Schools

Elementary Schools Crest View

Middle Schools Centennial

High Schools Boulder Valley Dist Re2

School District Boulder Valley Dist Re2

Others

HOA Fee Include Trash,Snow Removal,Management,Water,Insurance,Sewer

Acceptable Financing Cash, Conventional

Listing Terms Cash, Conventional

Special Listing Condition Private Owner

Virtual Tour https://justpendeddenver.hd.pics/4791-White-Rock-Cir

Information and Real Estate Services (IRES)
Listed by Anna Gayer

Schools and Properties Nearby

Learn More About LPT Realty

Tour the Home

4791 White Rock #C