





3 Beds
4 Baths
3,600 SqFt
3 Beds
4 Baths
3,600 SqFt
Key Details
Property Type Single Family Home
Sub Type Single Family Residence
Listing Status Active
Purchase Type For Sale
Square Footage 3,600 sqft
Subdivision Homestead
MLS Listing ID IRE7518860
Style Chalet
Bedrooms 3
Full Baths 3
Half Baths 1
HOA Fees $50/ann
HOA Y/N Yes
Year Built 1982
Annual Tax Amount $5,523
Tax Year 2023
Lot Size 2.670 Acres
Acres 2.67
Property Sub-Type Single Family Residence
Source ires
Property Description
Imagine waking up to a sun-drenched meadow, watching wildlife meander through the grass, and birds fill the air with their songs. A seasonal creek runs along the landscape, while a spring and wetland add to the natural beauty. With a historic cabin site adding a touch of the past, this is more than a home-it's a special piece of Colorado mountain history.
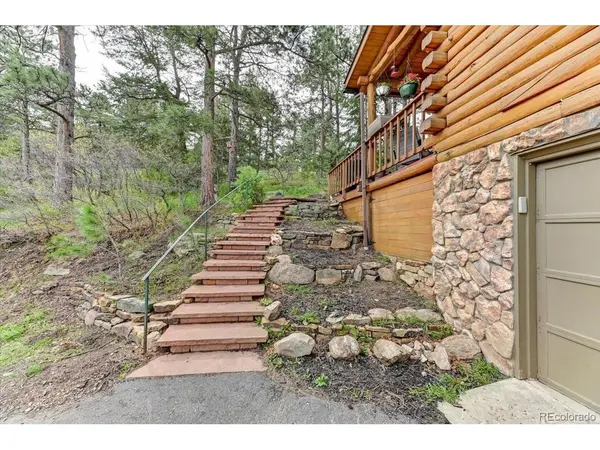
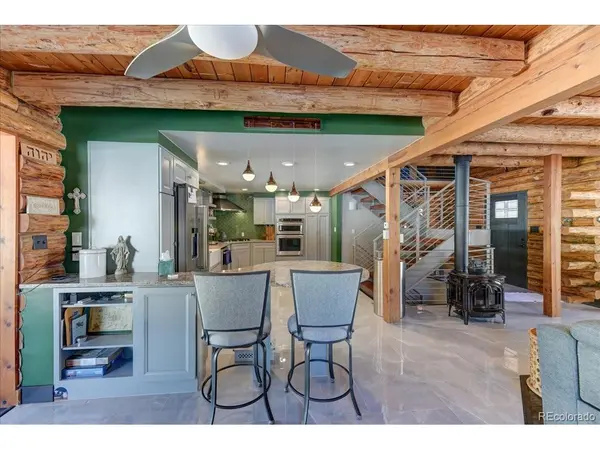
The charming log cabin exterior welcomes you into a home that has already undergone a major remodel, with a reimagined main level, bright, cheerful colors, and numerous upgrades. The thoughtfully reconfigured floor plan includes a main-level primary suite addition, creating a home that lives like three primary suites, with two additional suites and a loft upstairs. The garage is tucked beneath the home, with convenient entry into a mudroom before heading upstairs to the heart of the home.
And here's where the opportunity gets exciting. This isn't a home pretending to be perfect. It's a home with character, history, and so much potential for someone who can see beyond the little things. Perhaps you'll bring your own style, add your personal touches, tackle a few projects, and create something that feels uniquely yours. The setting, the sunshine, the wildlife, and the distinctive cabin charm are the kinds of things you simply can't recreate.
Not in a flood zone, with many improvements already completed, this property invites you to imagine what comes next. Want to own a home featured on American Dream TV in 2025? Look no further!
Location
State CO
County Jefferson
Community Homestead
Area Suburban Mountains
Direction Map it.
Rooms
Basement Partially Finished, Walk-Out Access
Interior
Heating Baseboard, Radiant
Fireplaces Type Family Room, One
Exterior
Exterior Feature Tandem Garage
Parking Features Attached
Garage Spaces 4.0
Utilities Available Electricity Available
View Y/N Yes
View Mountain(s), Plains View, Water
Roof Type Composition
Porch Patio, Deck
Garage Yes
Building
Lot Description Rolling Lot, Abuts Stream/Creek/River, Outbuildings, Paved
Sewer Septic Tank
Water Public
Architectural Style Chalet
Level or Stories Two
Structure Type Log
New Construction false
Schools
Elementary Schools Marshdale
Middle Schools West Jefferson
High Schools Jefferson Dist R-1
School District Jefferson Dist R-1
Others
Acceptable Financing Cash, Conventional, VA, 1031 Exchange
Horse Property Horse(s) Allowed, Pasture
Listing Terms Cash, Conventional, VA, 1031 Exchange
Special Listing Condition Private Owner
Virtual Tour https://richwsolvisuals.hd.pics/8752-Ault-Ln-1

Schools and Properties Nearby