



5 Beds
3 Baths
2,497 SqFt
5 Beds
3 Baths
2,497 SqFt
Key Details
Property Type Single Family Home
Sub Type Single Family Residence
Listing Status Pending
Purchase Type For Sale
Square Footage 2,497 sqft
Subdivision Lakehurst
MLS Listing ID IRE3585259
Bedrooms 5
Three Quarter Bath 3
HOA Y/N No
Year Built 1971
Annual Tax Amount $2,647
Tax Year 2024
Lot Size 10,890 Sqft
Acres 0.25
Property Sub-Type Single Family Residence
Source ires
Property Description
The newly finished basement adds two bedrooms and a full bath, providing flexible space for a home office or guest quarters. Key mechanical upgrades include a brand-new A/C system and new energy-efficient windows throughout. The home has a fully fenced yard and a covered patio, offering plenty of outdoor space. Located in a quiet Littleton neighborhood, it provides easy access to local parks, shopping, and C-470.
Location
State CO
County Jefferson
Community Lakehurst
Area Metro Denver
Zoning R-1A
Rooms
Family Room 1
Basement Partially Finished
Interior
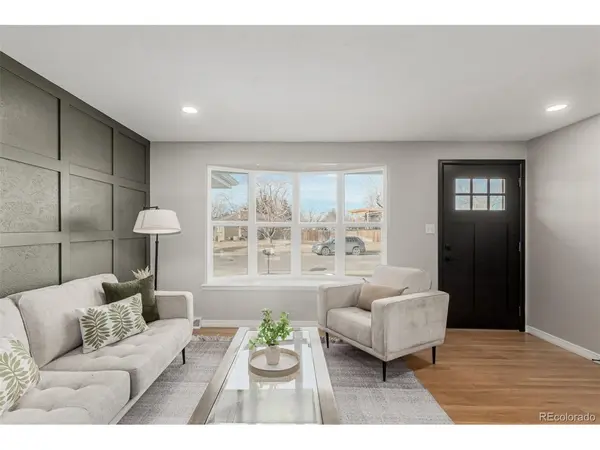
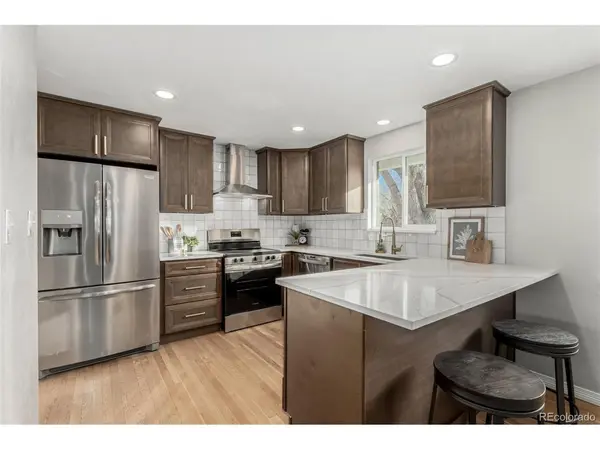
Interior Features Eat-in Kitchen, Bay or Bow Window, Wet Bar
Heating Forced Air
Cooling Central Air
Fireplaces Type Family Room, One
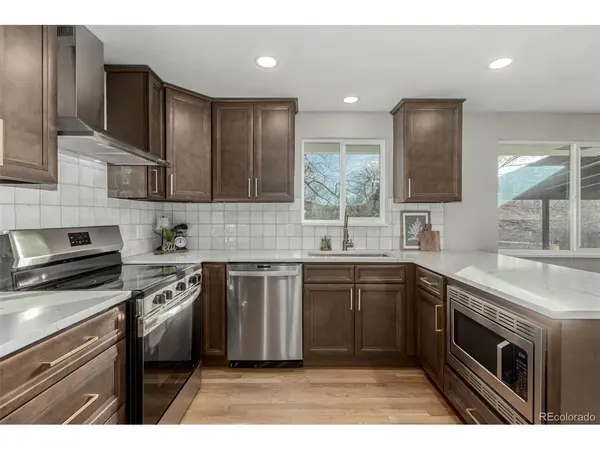
Appliance Dishwasher, Refrigerator, Microwave, Disposal
Exterior
Parking Features Attached
Garage Spaces 2.0
Fence Fenced
Utilities Available Electricity Available
View Y/N No
Roof Type Composition
Porch Patio
Garage Yes
Building
Lot Description Paved, Gutters
Sewer Public Sewer
Water Public
Level or Stories One
Structure Type Frame,Brick,Stone
New Construction false
Schools
Elementary Schools Kendallvue
Middle Schools Carmody
High Schools Jefferson Dist R-1
School District Jefferson Dist R-1
Others
Acceptable Financing Cash, Conventional, FHA, VA
Listing Terms Cash, Conventional, FHA, VA

Schools and Properties Nearby