



2 Beds
3 Baths
1,474 SqFt
2 Beds
3 Baths
1,474 SqFt
Key Details
Property Type Condo
Sub Type Condominium
Listing Status Active
Purchase Type For Sale
Square Footage 1,474 sqft
Subdivision Hunters Chase
MLS Listing ID IRE6108410
Bedrooms 2
Full Baths 3
HOA Fees $461/mo
HOA Y/N Yes
Year Built 2004
Annual Tax Amount $2,025
Tax Year 2024
Property Sub-Type Condominium
Source ires
Property Description
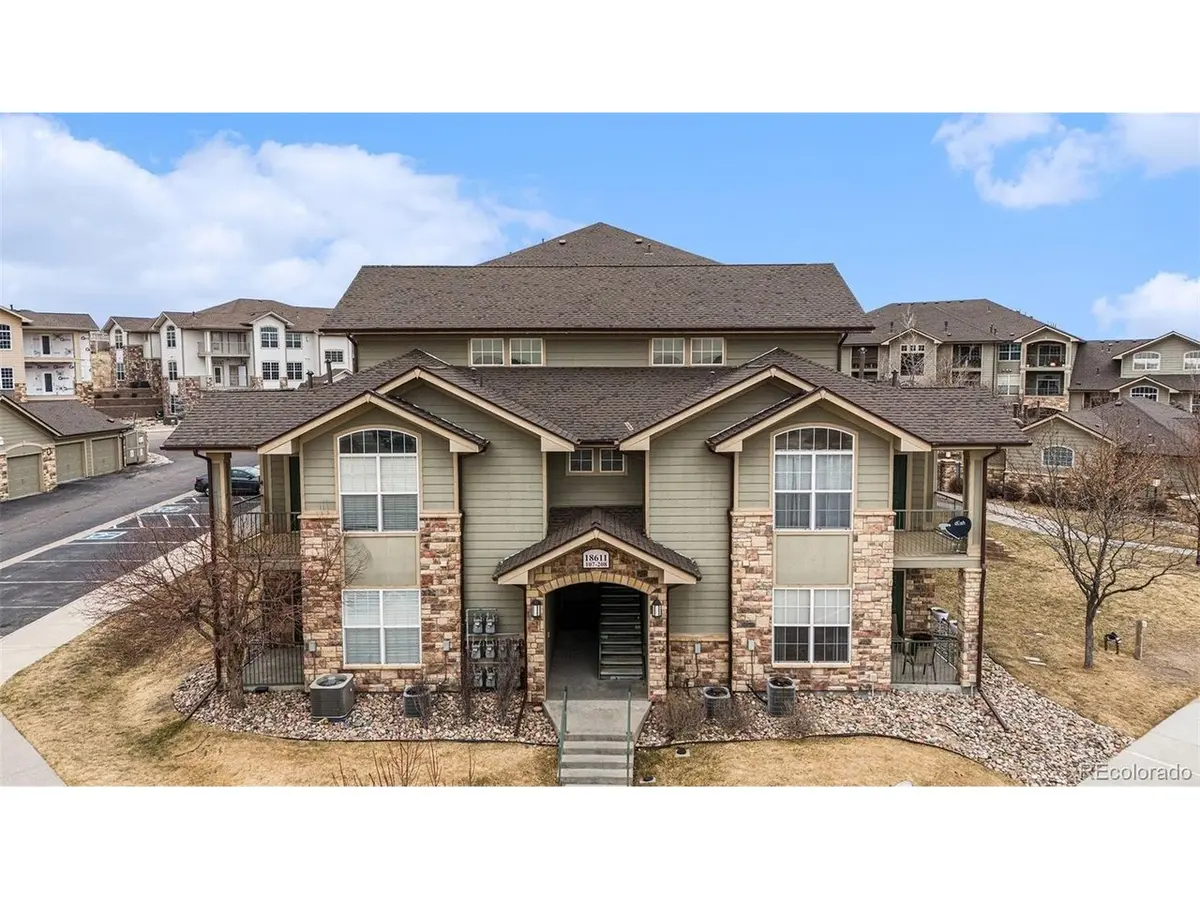
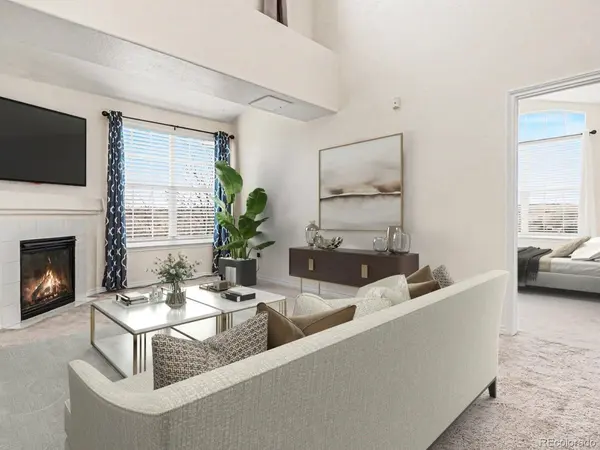
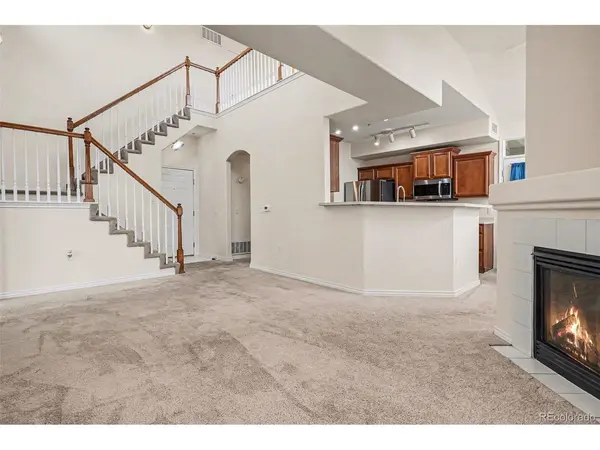
Step inside to an open inviting layout where natural light pours in and every square foot is designed to live well. The home features two primary suites each offering privacy and comfort while the spacious loft adds incredible flexibility with its own additional bathroom perfect for another bedroom, a home office, or second living area. Truly lives like a 3 bedroom.
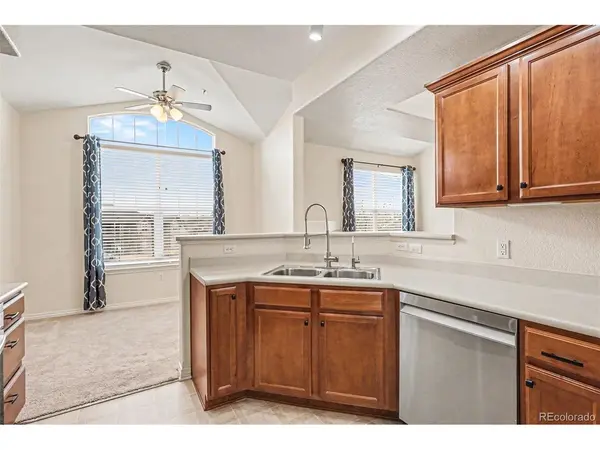
Enjoy indoor outdoor living with two balconies providing the perfect spots for morning coffee evening unwinding or taking in the surrounding views. The thoughtful flow of the living dining and kitchen spaces makes everyday life feel effortless whether you are hosting friends or enjoying a quiet night in. See more: https://18611strohrd.2seeit.com
Located in a well maintained community you will appreciate the convenience of nearby trails, shopping dining, and easy access to major routes making both daily errands and weekend adventures a breeze. Cherry Creek Trail and open fields right outside your door. This is not just a condo it is a lifestyle upgrade. Low maintenance well located and move in ready Unit 5208 is the kind of place that truly makes life easier.
Location
State CO
County Douglas
Community Hunters Chase
Area Metro Denver
Direction GPS takes you right to building. Unit 208.
Interior
Interior Features Eat-in Kitchen, Cathedral Ceiling(s), Walk-In Closet(s)
Heating Forced Air
Cooling Central Air, Ceiling Fan(s)
Fireplaces Type Family Room, One
Appliance Self Cleaning Oven, Dishwasher, Refrigerator, Dryer, Microwave, Disposal, Fire Alarm
Exterior
Exterior Feature Balcony
Parking Features Off Street
Garage Spaces 2.0
Community Features Clubhouse, Hot Tub, Pool, Playground, Park, Trail(s)
Utilities Available Electricity Available, Cable Available
View Y/N No
Roof Type Composition
Porch Patio, Deck
Garage Yes
Building
Lot Description Abuts Private Open Space, Meadow, Paved, Gutters
Sewer Public Sewer
Water City
Level or Stories Two
Structure Type Frame,Stone
New Construction false
Schools
Elementary Schools Legacy Point
Middle Schools Sagewood
High Schools Douglas County Re-1
School District Douglas County Re-1
Others
HOA Fee Include Trash,Snow Removal,Exterior Maintenance,Water,Sewer
Acceptable Financing Cash, Conventional, FHA, VA
Listing Terms Cash, Conventional, FHA, VA
Special Listing Condition Private Owner
Virtual Tour https://listings.nextdoorphotos.com/vd/230261786

Schools and Properties Nearby