

4474 Utica, Denver, CO 80212
REQUEST A TOUR If you would like to see this home without being there in person, select the "Virtual Tour" option and your agent will contact you to discuss available opportunities.
In-PersonVirtual Tour
$ 1,550,000
Est. payment | /mo

5 Beds

5 Baths

3,576 SqFt


Save
$ 1,550,000
Est. payment | /mo
Save

5 Beds

5 Baths

3,576 SqFt

Key Details

Property Type Multi-Family

Sub Type Duplex

Listing Status Pending

Purchase Type For Sale

Square Footage 3,576 sqft

Subdivision Berkeley

MLS Listing ID IRE8267684

Style Contemporary

Bedrooms 5

Full Baths 3

Half Baths 1

Three Quarter Bath 1

HOA Y/N No

Year Built 2026

Annual Tax Amount $4,355

Tax Year 2024

Lot Size 3,049 Sqft

Acres 0.07

Property Sub-Type Duplex

Source ires

Property Description

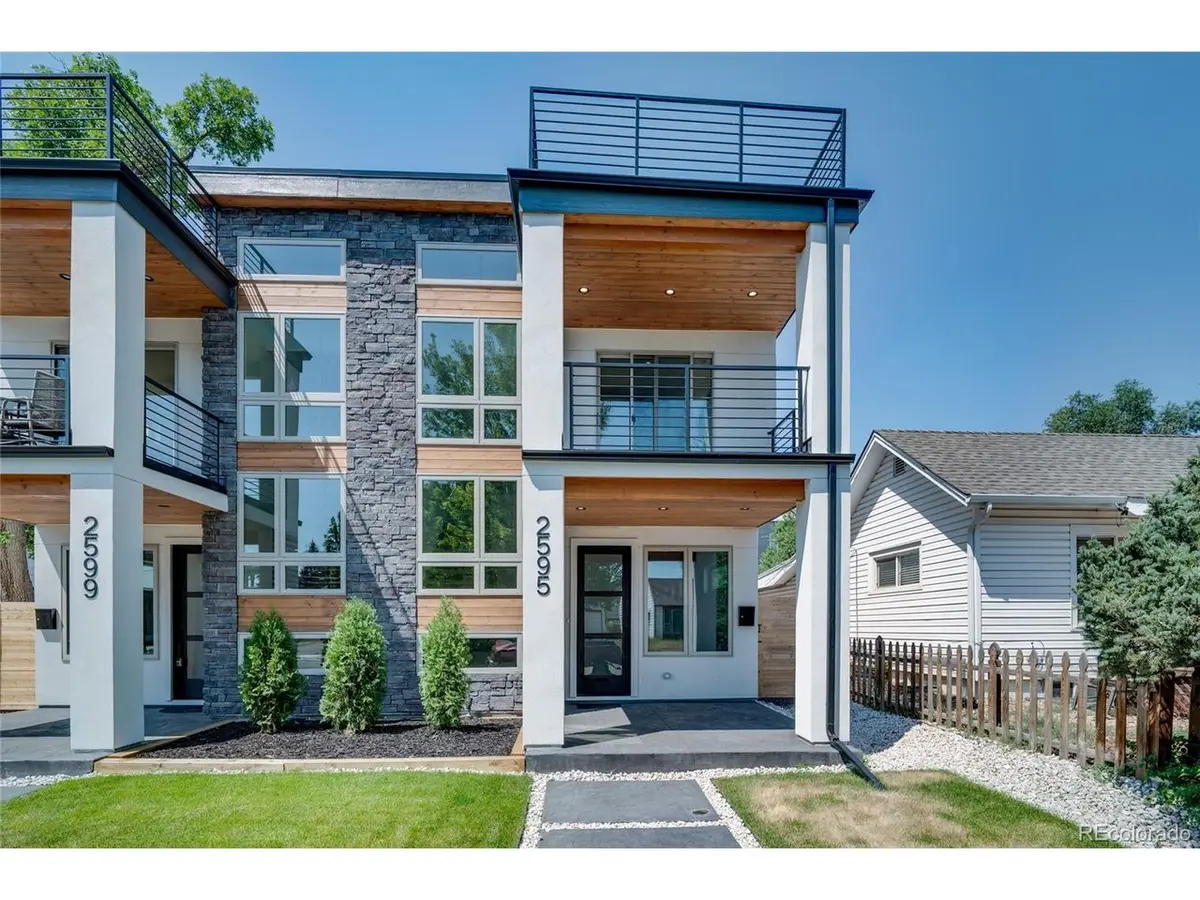
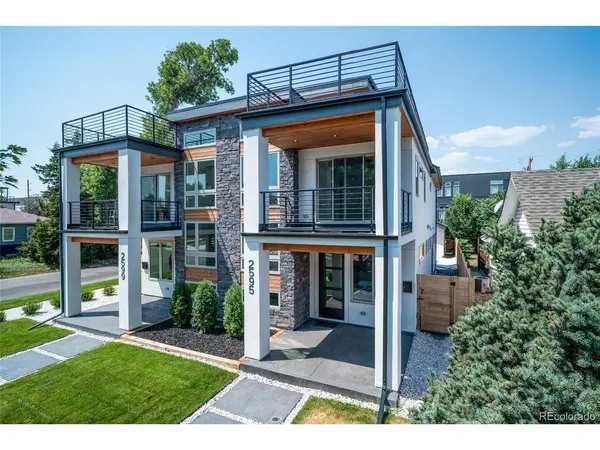
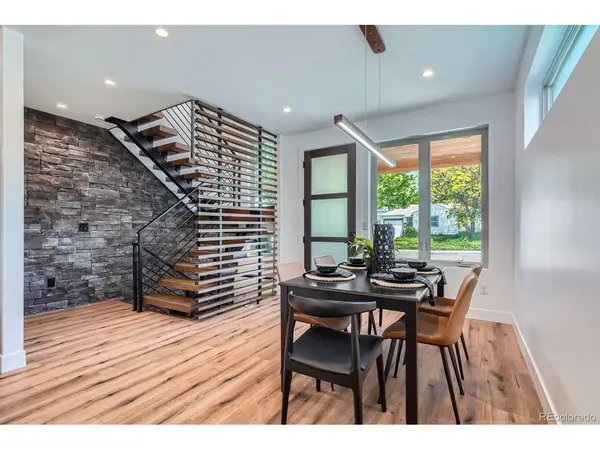
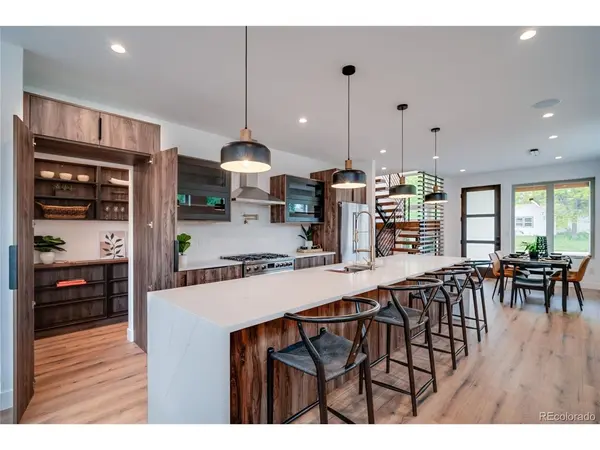
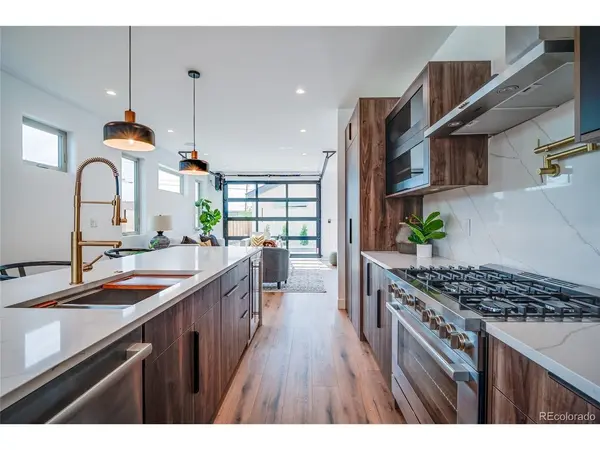
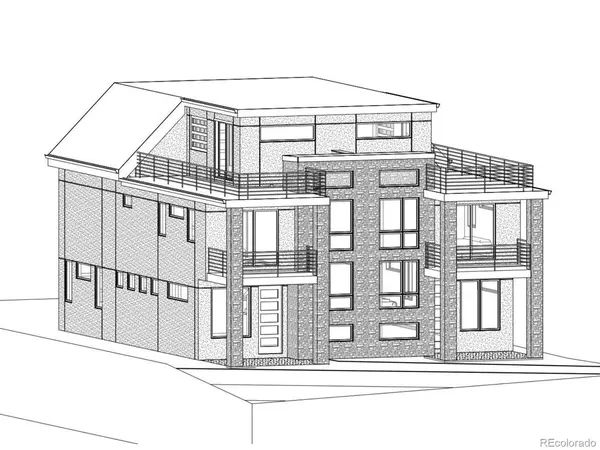
DO NOT MISS THIS OPPORTUNITY! For the next few weeks, 4474 & 4476 Utica St. present two real opportunities to customize already luxurious homes located in the coveted Berkeley neighborhood. These homes have not yet broken ground, but will in May and are expected to be ready for move in by April of 2027. In addition to being able to select finishes throughout, there are still several different ways a buyer could even customize the floor plans to better fit their needs. On the 2nd floor, there are options for either two or three bedrooms, the 3rd floor offers the opportunity to get an additional bedroom or an unforgettable glass office, and in the basement one can choose between two bedroom options with additional laundry or a one bedroom option with an amazing dedicated gym space complete with glass doors, a wet bar, wine cellar and media room. These floor plan options can be found in the photos along with photos of homes this builder has previously built demonstrating the level of finish a buyer can expect. You can design the yard the way you'd like with more or less concrete/grass, add in an outdoor kitchen, custom primary closet, or a dog door etc., add in a dry sauna in the basement next to the gym, truly the options are endless. Serious inquirers should ask about how to tour one or both model homes to help understand what is being offered and the various options in play. If you do, you'll see first hand the bold design and effortless livability of the floor plans along with numerous thoughtful and unexpected features you likely won't find elsewhere. Every space has been intentionally designed, resulting in over 3,575 square feet of finished living space all arranged into a cohesive, highly functional floor plan that has been refined and perfected over more than a decade. Equally suited for everyday living and memorable entertaining. Contact the listing agent for additional information.

Location

State CO

County Denver

Community Berkeley

Area Metro Denver

Zoning U-TU-C

Direction This home is available for pre-sale and the features and finishes are almost fully customizable. The pictures are of homes the builder has built recently and are meant to show some of the possibilities. This could be an opportunity to get into the Berkeley neighborhood at a lower price point that will allow for room to grow with the unfinished basement. The basement could also be finished with features like a home gym, wine cellar, dry sauna, bedrooms, baths, movie room, etc.

Rooms

Basement Full, Unfinished, Partially Finished, Slab, Structural Floor, Built-In Radon, Sump Pump

Interior

Interior Features Eat-in Kitchen, Cathedral Ceiling(s), Open Floorplan, Pantry, Walk-In Closet(s), Wet Bar, Kitchen Island

Heating Forced Air

Cooling Central Air, Ceiling Fan(s)

Fireplaces Type Insert, Gas, Living Room, One

Appliance Dishwasher, Refrigerator, Microwave, Disposal, Fire Alarm

Exterior

Exterior Feature Balcony, >8' Garage Door

Parking Features Detached

Garage Spaces 2.0

Fence Partial

Community Features Fitness Center

Utilities Available Natural Gas Available, Electricity Available

View Y/N Yes

View Mountain(s), City

Roof Type Composition,Rubber,Fiberglass

Porch Patio

Garage Yes

Building

Lot Description Deciduous Trees, Level, House Faces West, Paved, Gutters

Sewer Public Sewer

Water City

Architectural Style Contemporary

Level or Stories Three Or More

Structure Type Frame,Stone,Stucco,Wood Siding,Concrete

New Construction true

Schools

Elementary Schools Centennial

Middle Schools Skinner

High Schools Denver District 1

School District Denver District 1

Others

Acceptable Financing Cash, Conventional, FHA, VA

Listing Terms Cash, Conventional, FHA, VA

Special Listing Condition Builder

Information and Real Estate Services (IRES)
Listed by Geoffrey Stell

Schools and Properties Nearby

Learn More About LPT Realty

Tour the Home

4474 Utica