

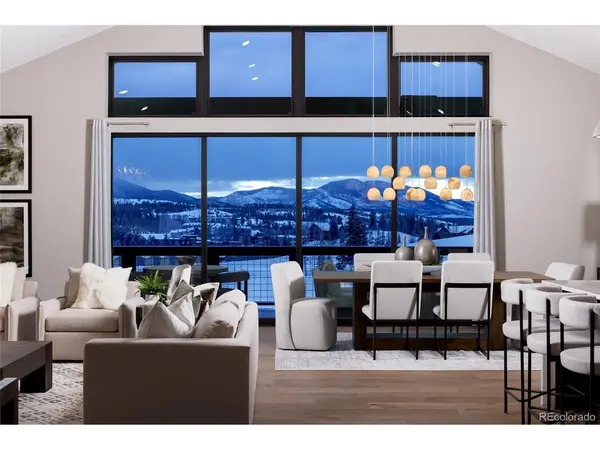
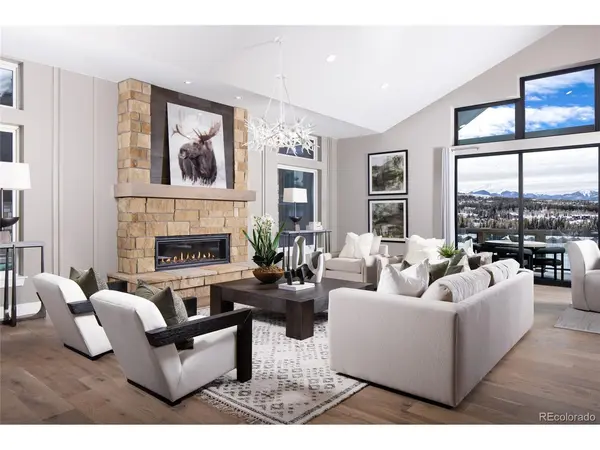
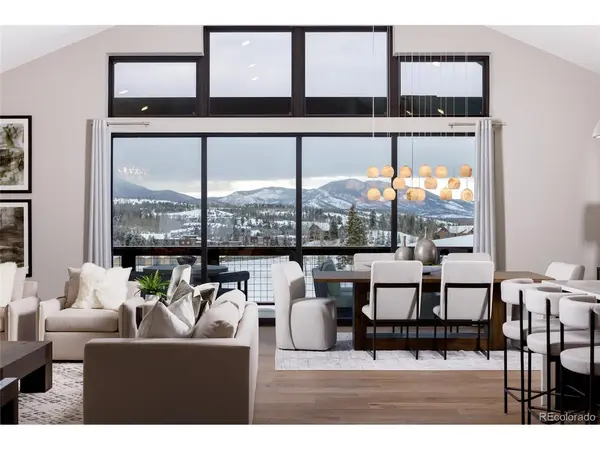
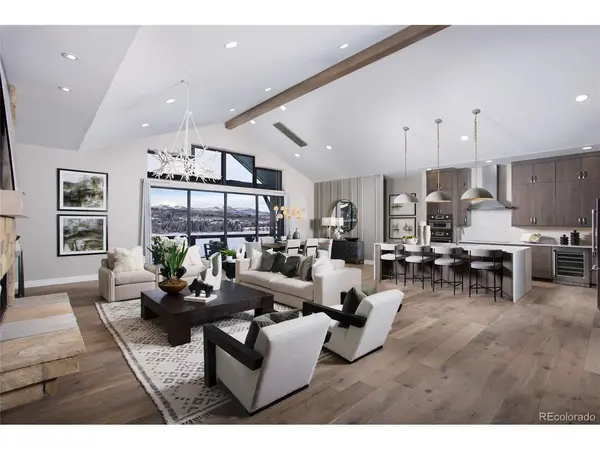
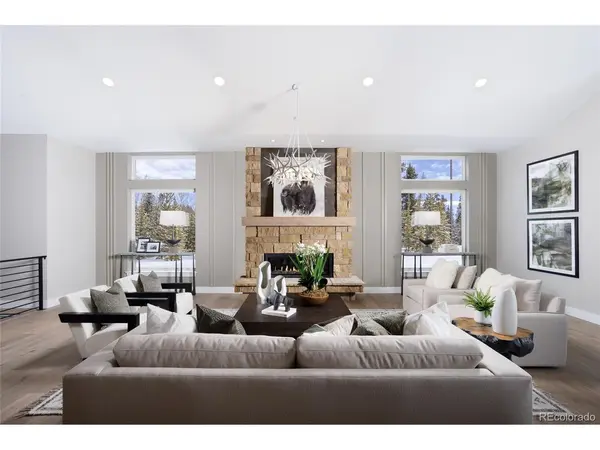

GET MORE INFORMATION
$ 3,001,007
$ 2,884,860 4.0%
4 Beds
4 Baths
3,959 SqFt
$ 3,001,007
$ 2,884,860 4.0%
4 Beds
4 Baths
3,959 SqFt
Key Details
Sold Price $3,001,007
Property Type Single Family Home
Sub Type Single Family Residence
Listing Status Sold
Purchase Type For Sale
Square Footage 3,959 sqft
Subdivision Rendezvous At Winter Park
MLS Listing ID IRE5101367
Sold Date 10/02/26
Style Chalet
Bedrooms 4
Full Baths 3
Half Baths 1
HOA Fees $250/mo
HOA Y/N Yes
Year Built 2025
Annual Tax Amount $1,416
Tax Year 2024
Lot Size 8,276 Sqft
Acres 0.19
Property Sub-Type Single Family Residence
Source ires
Property Description
Location
State CO
County Grand
Community Rendezvous At Winter Park
Area Out Of Area
Rooms
Family Room 1
Interior
Heating Radiant
Fireplaces Type Two or More, Gas, Living Room
Appliance Dishwasher, Refrigerator, Microwave, Disposal
Exterior
Parking Features Carport
Garage Spaces 2.0
Utilities Available Electricity Available, Cable Available
View Y/N No
Roof Type Fiberglass
Porch Deck
Garage Yes
Building
Lot Description Paved
Sewer Public Sewer
Water Public
Architectural Style Chalet
Level or Stories Bi-Level
Structure Type Frame,Concrete
New Construction true
Schools
Elementary Schools Fraser Valley
Middle Schools East Grand
High Schools East Grand 2
School District East Grand 2
Others
HOA Fee Include Snow Removal
Acceptable Financing Cash, Conventional, 1031 Exchange
Listing Terms Cash, Conventional, 1031 Exchange
Special Listing Condition Builder

Schools and Properties Nearby