



3 Beds
2 Baths
1,243 SqFt
3 Beds
2 Baths
1,243 SqFt
Key Details
Property Type Condo
Sub Type Condominium
Listing Status Active
Purchase Type For Sale
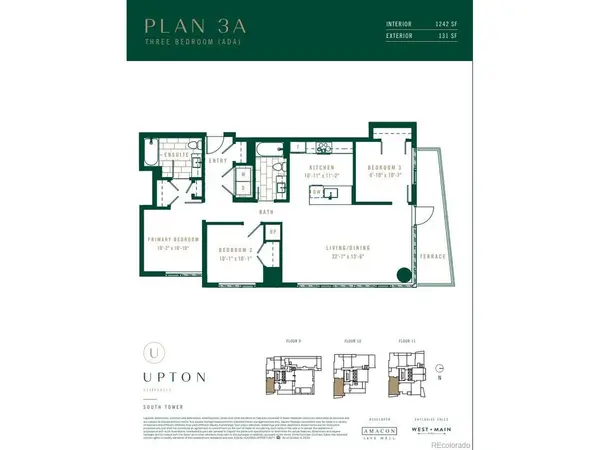
Square Footage 1,243 sqft
Subdivision Central Business
MLS Listing ID IRE5641369
Style Contemporary
Bedrooms 3
Full Baths 2
HOA Fees $994/mo
HOA Y/N Yes
Year Built 2025
Annual Tax Amount $1
Tax Year 2023
Property Sub-Type Condominium
Source ires
Property Description
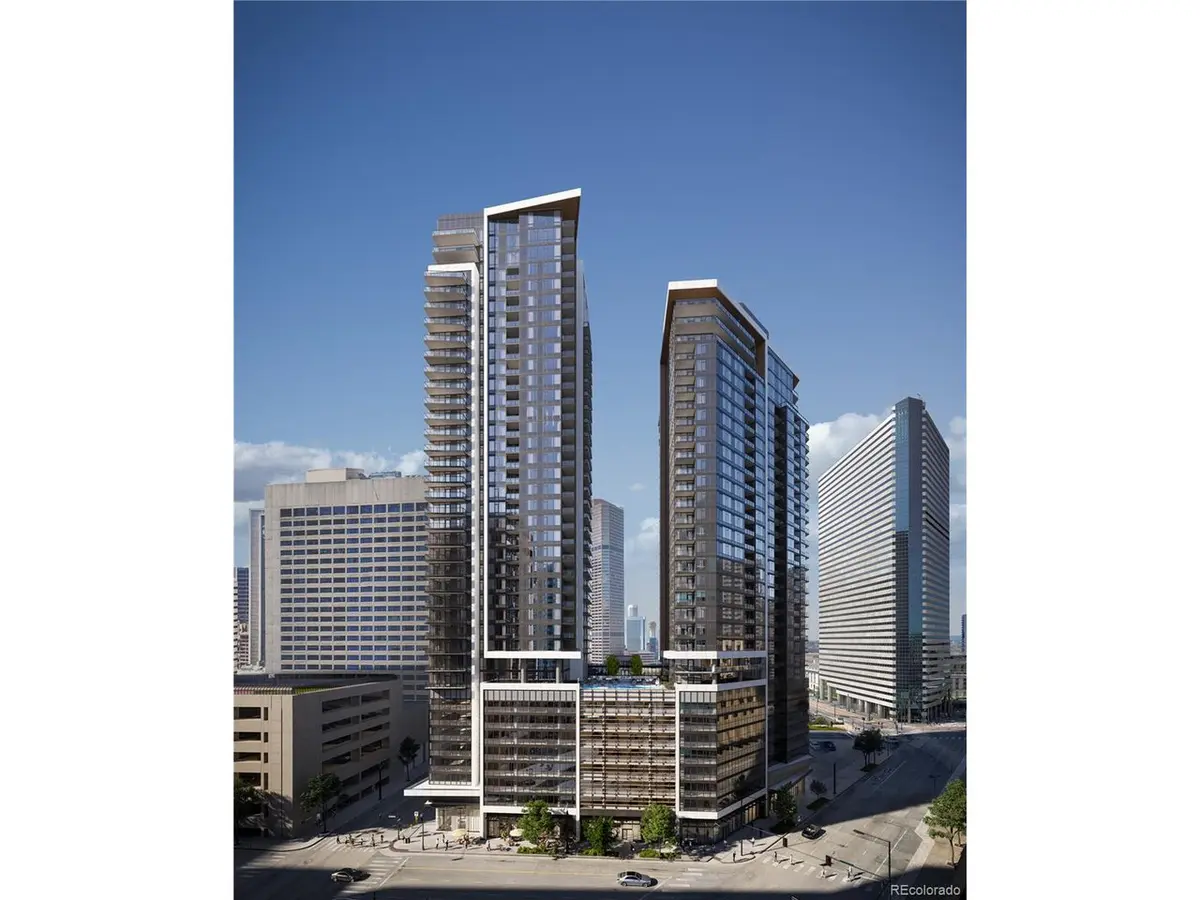
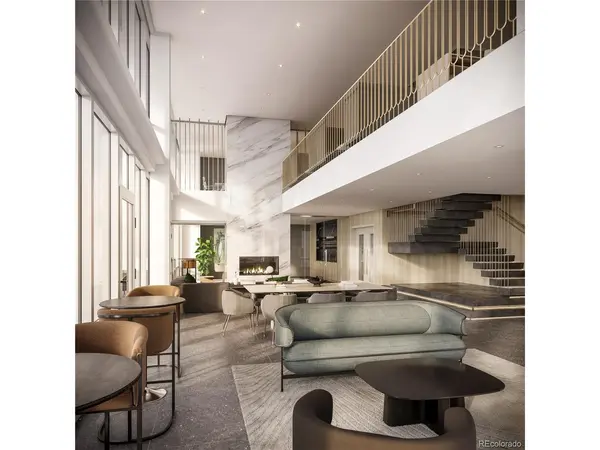
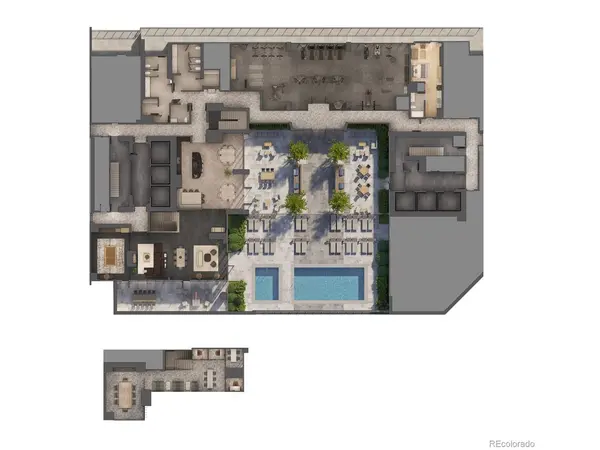
All South Tower residences feature private outdoor space ranging from approximately 62 to 600 square feet. Community amenities include outdoor pool, hot tub, fitness studio, co-working space, resident lounge, convenient parking, and ground-floor retail/commercial spaces.
Designer interior finishes include quartz countertops and backsplashes, Italkraft cabinetry, premium appliance package, porcelain tile, rainfall shower heads, brushed nickel hardware, luxury wide-plank vinyl flooring, plus included washer, dryer, window coverings, and appliances.
An exceptional opportunity to own in one of Denver's most anticipated new developments. Buyer and buyer's agent to verify all information including taxes, HOA, schools, and square footage. Taxes TBD upon project completion.
Location
State CO
County Denver
Community Central Business
Area Metro Denver
Zoning Mixed Use Retail/Resident
Direction 18th and Welton
Interior
Interior Features Open Floorplan, Walk-In Closet(s)
Heating Heat Pump
Cooling Central Air
Appliance Dishwasher, Refrigerator, Washer, Dryer, Microwave, Disposal
Exterior
Exterior Feature Balcony, Tandem Garage
Parking Features Detached
Garage Spaces 1.0
Community Features Hot Tub, Pool, Fitness Center, Security Building, Elevator
Utilities Available Electricity Available, Cable Available
View Y/N Yes
View Mountain(s), City
Roof Type Rubber
Porch Patio, Deck
Garage Yes
Building
Lot Description Paved
Sewer Public Sewer
Water City
Architectural Style Contemporary
Level or Stories One
Structure Type Frame,Block,Other,Concrete
New Construction true
Schools
Elementary Schools Whittier E-8
Middle Schools Whittier E-8
High Schools Denver District 1
School District Denver District 1
Others
HOA Fee Include Trash,Snow Removal,Security,Management,Exterior Maintenance,Water,Insurance,Sewer
Acceptable Financing Cash, Conventional, FHA, VA, 1031 Exchange
Listing Terms Cash, Conventional, FHA, VA, 1031 Exchange
Special Listing Condition Builder

Schools and Properties Nearby