

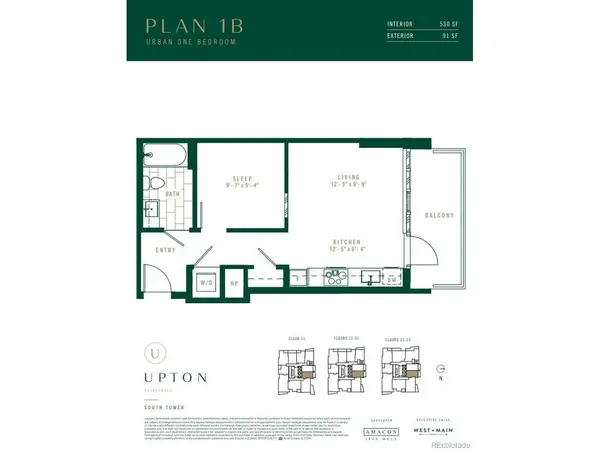

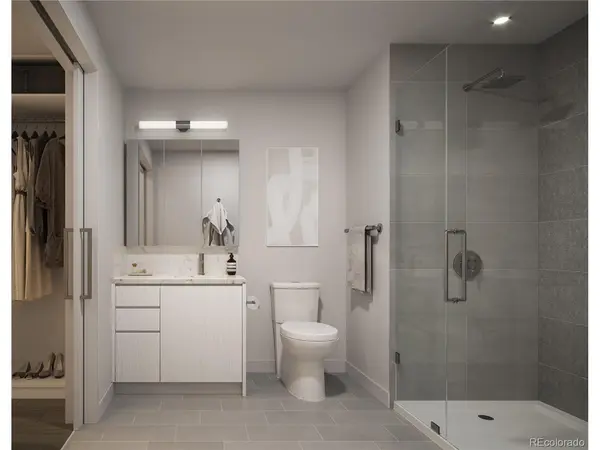
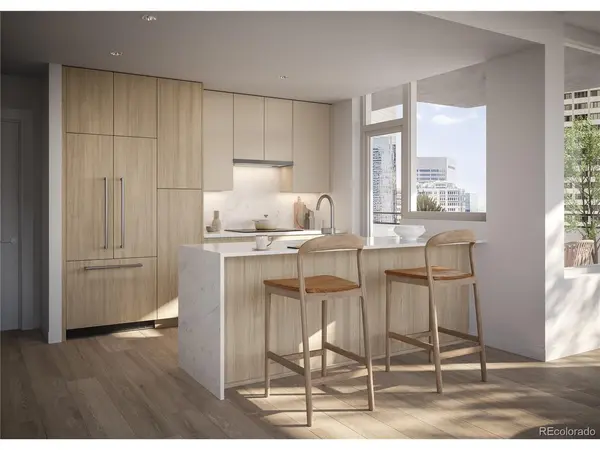
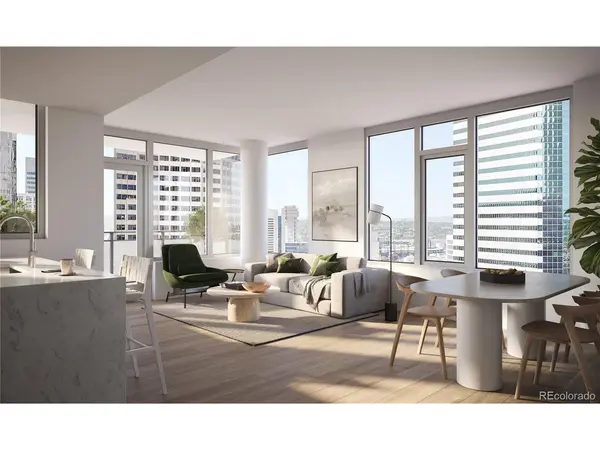

1 Bed
1 Bath
530 SqFt
1 Bed
1 Bath
530 SqFt
Key Details
Property Type Condo
Sub Type Condominium
Listing Status Active
Purchase Type For Sale
Square Footage 530 sqft
Subdivision Central Business
MLS Listing ID IRE8999254
Style Contemporary
Bedrooms 1
Full Baths 1
HOA Fees $424/mo
HOA Y/N Yes
Year Built 2025
Annual Tax Amount $1
Tax Year 2023
Property Sub-Type Condominium
Source ires
Property Description
Phone: 720-449-2054
Email: info@uptonresidences.com
Website: www.uptonresidences.com
Spring builder incentives available up to $50,000 depending on floor plan. Contact sales team for full incentive details.
Information regarding property, schools, taxes, disclosures, HOA, and utilities is deemed reliable but not guaranteed and should be independently verified by buyer and buyer's agent. Legal description and tax amount to be finalized by county upon project completion.
Location
State CO
County Denver
Community Central Business
Area Metro Denver
Zoning Mixed Use Retail/Resident
Direction 18th and Welton
Interior
Interior Features Open Floorplan
Heating Heat Pump, Electronic Air Filter
Cooling Central Air
Appliance Dishwasher, Refrigerator, Washer, Dryer, Microwave, Disposal, Fire Alarm
Exterior
Exterior Feature Balcony, Tandem Garage
Parking Features Detached
Garage Spaces 1.0
Community Features Hot Tub, Pool, Fitness Center, Security Building, Elevator
Utilities Available Electricity Available, Cable Available
View Y/N Yes
View Mountain(s), City
Roof Type Rubber
Porch Patio, Deck
Garage Yes
Building
Lot Description Paved
Sewer Public Sewer
Water City
Architectural Style Contemporary
Level or Stories One
Structure Type Frame,Block,Other,Concrete
New Construction true
Schools
Elementary Schools Whittier E-8
Middle Schools Whittier E-8
High Schools Denver District 1
School District Denver District 1
Others
HOA Fee Include Trash,Snow Removal,Security,Management,Exterior Maintenance,Water,Insurance,Sewer
Acceptable Financing Cash, Conventional, FHA, VA, 1031 Exchange
Listing Terms Cash, Conventional, FHA, VA, 1031 Exchange
Special Listing Condition Builder

Schools and Properties Nearby