

2 Beds
3 Baths
2,618 SqFt
2 Beds
3 Baths
2,618 SqFt
Key Details
Property Type Single Family Home
Sub Type Single Family Residence
Listing Status Pending
Purchase Type For Sale
Square Footage 2,618 sqft
Subdivision Melton Minor
MLS Listing ID IRE8176377
Style Chalet
Bedrooms 2
Full Baths 1
Three Quarter Bath 2
HOA Y/N No
Year Built 1994
Annual Tax Amount $2,090
Tax Year 2024
Lot Size 10.010 Acres
Acres 10.01
Property Sub-Type Single Family Residence
Source ires
Property Description
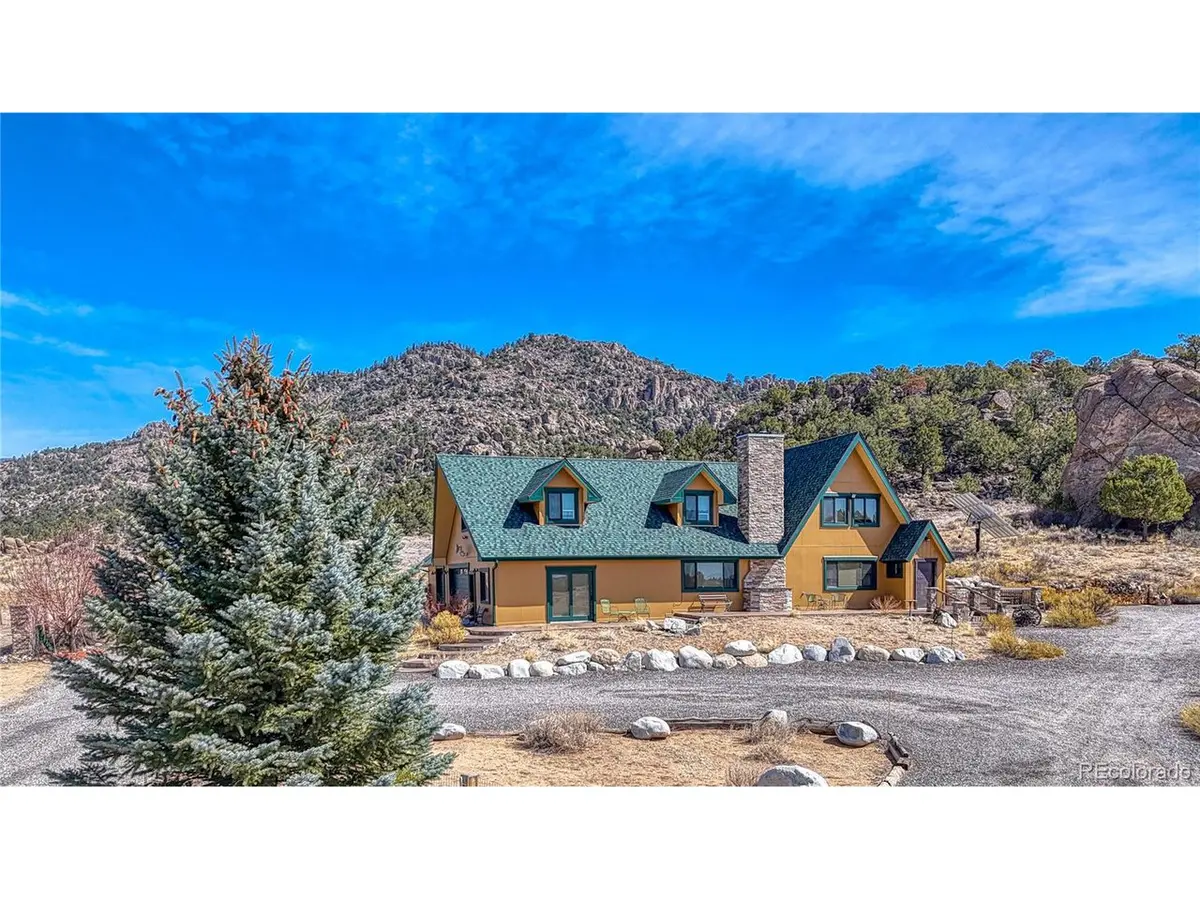
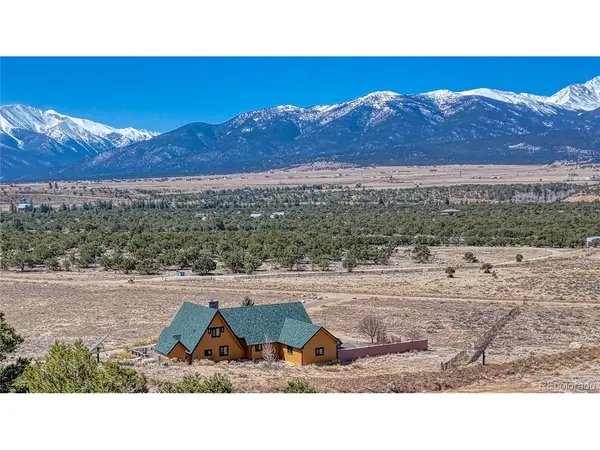
This is a 3 bedroom/3 bath home with 1) a extra large primary suite on the main floor 2) a heated workshop, and 3) a large bonus dormer room. (County regulations require listing as a 2 bedroom home, but it has 2 suites and a 3rd room with a closet)
Don't overlook this property!
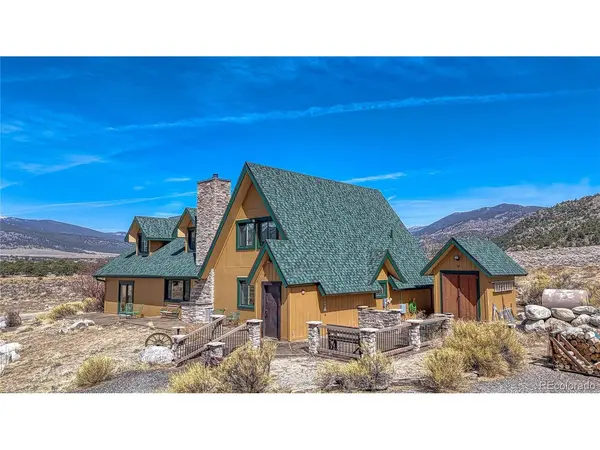
Walk in through a unique custom made door and entry/mudroom to the heart of the home. The great room features large windows to take in mountain views, and has a Hearthstone wood-burning stove as well as a reliable and efficient Toyostove fuel oil heating system.
The kitchen has granite countertops and hickory cupboards. There is a large pantry in the utility room next to a bathroom with a stackable washer/dryer.
The office/2nd bedroom downstairs has a sliding door access to the front concrete deck area.
Walk upstairs to wonderful views and vaulted ceilings from the 3rd bedroom with a 3/4 bath. There is also a HUGE bonus room providing endless possibilities-home office, guest suite, game room, or creative studio.
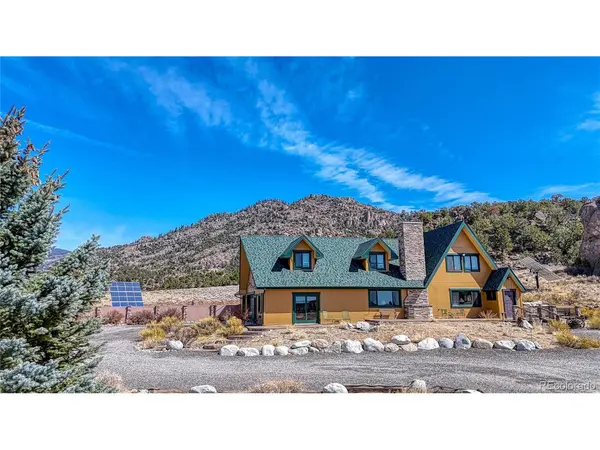
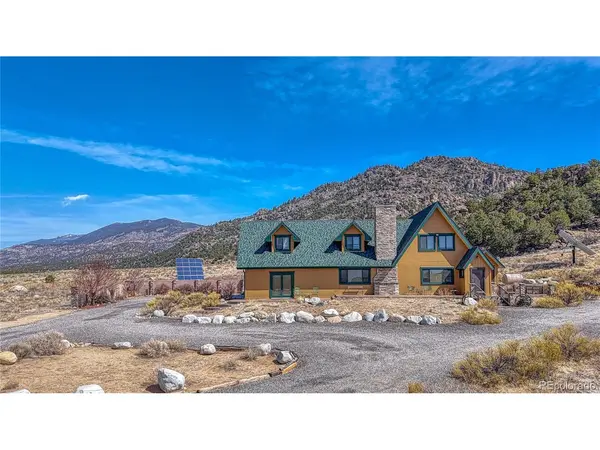
Energy efficiency is built in, thanks to two solar panels with a critical load battery backup system, permitting safety and lower utility costs. Electric cables and solar panel connections are underground. Two apple trees are maintained via drip system and the attached 3 car garage includes a fully heated workshop.
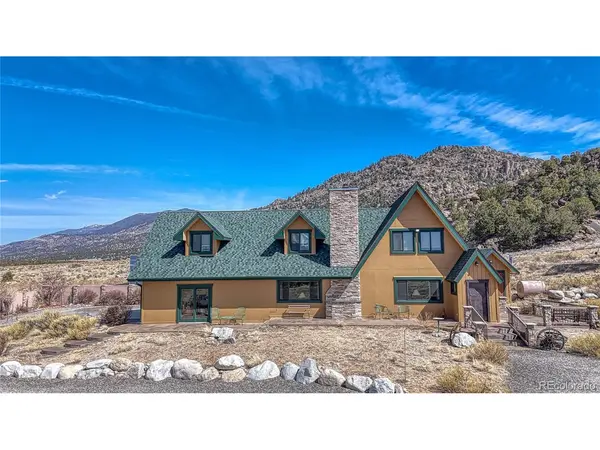
Backed by nature, with incredible views from all sides, direct access to public land, and thoughtfully updated for energy-conscious living, this home is more than move-in ready-it's your next adventure basecamp.
The information contained herein should be verified after Buyer contracts to buy the property
Location
State CO
County Chaffee
Community Melton Minor
Area Out Of Area
Zoning Rural residential
Direction From downtown Buena Vista, turn North on Colorado Avenue, which turns into County Road 371. Continue for approx 5 miles/10 minutes and you will see the Coldwell Banker sign on the right.
Interior
Interior Features Cathedral Ceiling(s), Open Floorplan, Pantry, Walk-In Closet(s)
Heating Baseboard, Wood Stove, Oil
Fireplaces Type Free Standing, Living Room, One
Appliance Self Cleaning Oven, Dishwasher, Refrigerator, Washer, Dryer, Microwave, Freezer, Disposal, Fire Alarm
Exterior
Parking Features Attached
Garage Spaces 3.0
Utilities Available Electricity Available
View Y/N Yes
View Mountain(s)
Roof Type Fiberglass
Porch Patio
Garage Yes
Building
Lot Description Abuts Public Open Space, Outbuildings
Sewer Septic Tank
Water Well
Architectural Style Chalet
Level or Stories Two
Structure Type Wood Siding,Concrete
New Construction false
Schools
Elementary Schools Avery Parsons
Middle Schools Buena Vista
High Schools Buena Vista R-31
School District Buena Vista R-31
Others
Acceptable Financing Cash, Conventional, 1031 Exchange
Listing Terms Cash, Conventional, 1031 Exchange
Special Listing Condition Private Owner
Virtual Tour https://tours.perfectshotphotography.net/2319271?idx=1

Schools and Properties Nearby