


2 Beds
2 Baths
1,744 SqFt
2 Beds
2 Baths
1,744 SqFt
Key Details
Property Type Single Family Home
Sub Type Single Family Residence
Listing Status Pending
Purchase Type For Sale
Square Footage 1,744 sqft
Subdivision Sacketts Resurvey
MLS Listing ID IRE8452454
Bedrooms 2
Full Baths 1
Three Quarter Bath 1
HOA Y/N No
Year Built 1955
Annual Tax Amount $1,983
Tax Year 2024
Lot Size 7,405 Sqft
Acres 0.17
Property Sub-Type Single Family Residence
Source ires
Property Description
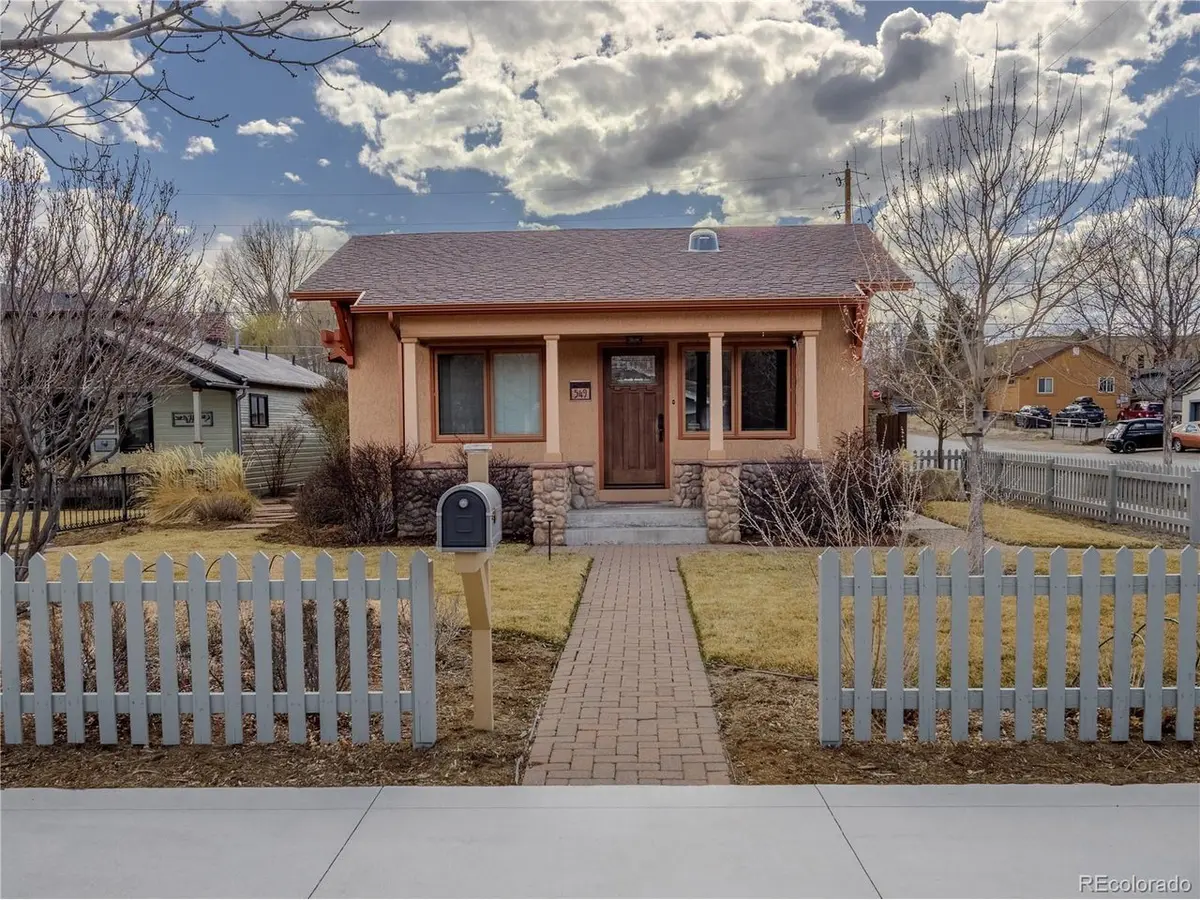
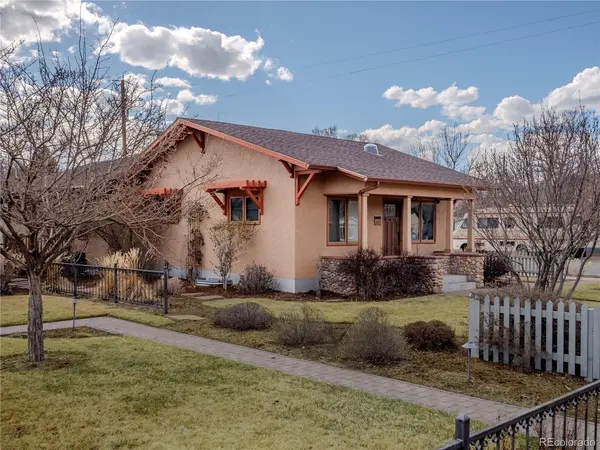
Welcome to this stunning 2-bedroom, 2-bathroom Craftsman home, perfectly situated in the vibrant downtown Salida area! Offering a blend of historic charm and modern updates, this home is just steps from shops, restaurants, art galleries, and the Arkansas River.
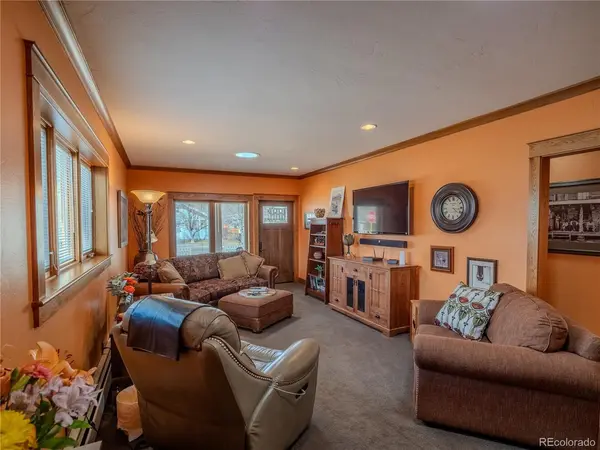
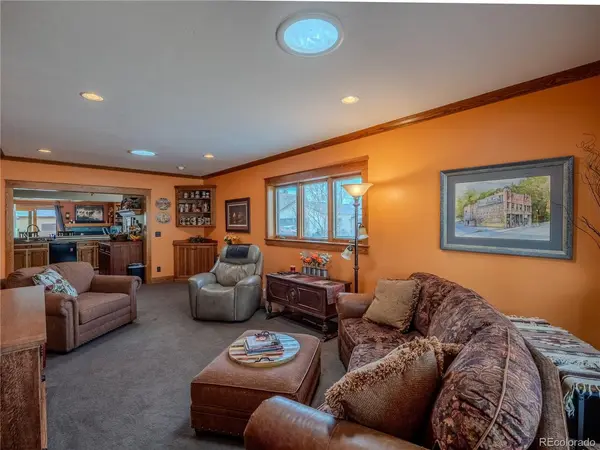
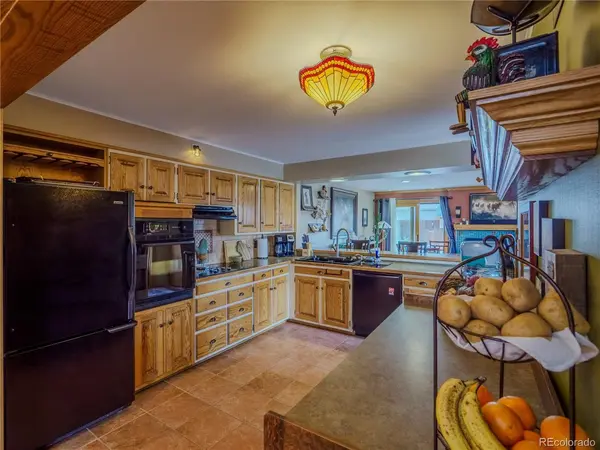
As you enter, you'll be greeted by a warm and inviting living space with wood trim around the windows and doors, a cozy fireplace, tube lights and exquisite built-in details that highlight the home's timeless character. The updated kitchen has laminate countertops and a stained glass light fixture, clean kitchen appliances and wooden cabinetry, making it both stylish and functional.
The primary suite offers a private retreat, with an en-suite tiled walk in shower, radiant floor heat, and copper sinks, while the second bedroom is perfect for guests, a home office, or a creative space. Outside, the charming front porch is perfect for relaxing with a morning coffee, and the beautifully landscaped backyard, along with 2 sided panel wood fence, with capped posts and fence lighting, is ideal for entertaining or unwinding in the hot tub while enjoying in the fresh mountain air.
Additional Features:
Prime downtown location-walk to everything!
Detached garage & off-street parking
Energy-efficient windows & modern updates
Move-in ready with classic Craftsman charm
Basement plumbing consists of copper piping
Don't miss this rare opportunity to own a piece of Salida's historic charm! Schedule your showing today.
Location
State CO
County Chaffee
Community Sacketts Resurvey
Area Out Of Area
Rooms
Basement Partial
Interior
Heating Baseboard
Fireplaces Type Dining Room, One
Exterior
Exterior Feature Hot Tub
Parking Features Detached
Garage Spaces 1.0
Fence Partial
Utilities Available Electricity Available
View Y/N No
Roof Type Composition
Porch Patio, Deck
Garage Yes
Building
Lot Description Corner Lot, Paved, Gutters
Sewer Public Sewer
Water City
Level or Stories One
Structure Type Frame,Stucco
New Construction false
Schools
Elementary Schools Longfellow
Middle Schools Salida
High Schools Salida R-32-J
School District Salida R-32-J
Others
Acceptable Financing Cash, Conventional, 1031 Exchange
Listing Terms Cash, Conventional, 1031 Exchange
Special Listing Condition Private Owner

Schools and Properties Nearby