



$470,000
$470,000
For more information regarding the value of a property, please contact us for a free consultation.
4 Beds
4 Baths
2,403 SqFt
SOLD DATE : 08/31/2026
Key Details
Sold Price $470,000
Property Type Single Family Home
Sub Type Single Family Residence
Listing Status Sold
Purchase Type For Sale
Square Footage 2,403 sqft
Subdivision Rolling Hills Ranch
MLS Listing ID IRE1062607
Sold Date 08/31/26
Bedrooms 4
Full Baths 2
Half Baths 1
Three Quarter Bath 1
HOA Fees $37/ann
HOA Y/N Yes
Year Built 2001
Annual Tax Amount $3,053
Tax Year 2025
Lot Size 6,969 Sqft
Acres 0.16
Property Sub-Type Single Family Residence
Source ires
Property Description
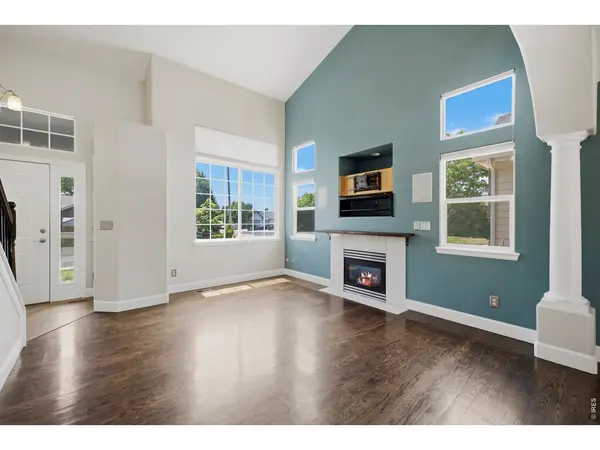
Welcome home to this beautifully maintained 4-bedroom, 4-bathroom home in a desirable Johnstown neighborhood with no metro district taxes, keeping monthly ownership costs more affordable. Thoughtfully designed for comfortable living, the home features a sought-after main-floor primary suite, offering convenience and privacy. Hardwood floors, timeless kitchen finishes and refreshed bathrooms blend style and functionality, while new carpet upstairs adds a fresh, move-in-ready feel. Multiple living spaces, including a finished basement, provide plenty of room for entertaining, hobbies, work-from-home needs, or guest accommodations. Outside, enjoy your own private retreat with a fully fenced backyard. The 3-car garage offers ample space for vehicles, storage, and recreational gear. Nestled in a quiet, well-kept neighborhood, this home offers the perfect balance of peaceful living and convenience, with easy access to I-25, shopping, dining, and everyday amenities.
Location
State CO
County Weld
Community Rolling Hills Ranch
Area Greeley/Weld
Zoning Res
Rooms
Family Room 1
Basement Partially Finished
Interior
Interior Features Eat-in Kitchen, Cathedral Ceiling(s), Open Floorplan, Washer/Dryer Hookup
Heating Forced Air
Cooling Central Air, Ceiling Fan(s)
Flooring Wood
Fireplaces Type Gas, Living Room, One
Appliance Electric Range, Dishwasher, Refrigerator, Washer, Dryer, Microwave
Exterior
Parking Features Attached
Garage Spaces 3.0
Utilities Available Natural Gas Available, Electricity Available, Cable Available, Satellite Avail, High Speed Avail
View Y/N No
Roof Type Composition
Improvements No
Garage Yes
Building
Lot Description Paved, Curbs, Gutters, Sidewalks
Sewer Public Sewer
Water City
Level or Stories Two
Structure Type Frame
New Construction false
Schools
Elementary Schools Elwell
Middle Schools Milliken
High Schools Weld Re-5J
School District Weld Re-5J
Others
HOA Fee Include Management
Acceptable Financing Cash, Conventional, FHA, VA
Listing Terms Cash, Conventional, FHA, VA
Special Listing Condition Private Owner
Read Less Info
Want to know what your home might be worth? Contact us for a FREE valuation!

Our team is ready to help you sell your home for the highest possible price ASAP
