




2 Beds
2 Baths
870 SqFt
2 Beds
2 Baths
870 SqFt
Key Details
Property Type Condo
Sub Type Condominium
Listing Status Active
Purchase Type For Sale
Square Footage 870 sqft
Subdivision Windcreek Condos
MLS Listing ID IRE2201762
Style Contemporary
Bedrooms 2
Full Baths 1
Half Baths 1
HOA Fees $335/mo
HOA Y/N Yes
Year Built 1983
Annual Tax Amount $1,513
Tax Year 2025
Lot Size 435 Sqft
Acres 0.01
Property Sub-Type Condominium
Source ires
Property Description
Step inside to a bright, welcoming main level where brand-new LED lighting complements the natural light pouring in through the windows and sliding glass door. The popcorn ceilings were removed in 2024, giving the space a fresh, updated feel. The open floor plan makes it easy to entertain, with the living room and cozy wood-burning fireplace flowing naturally into the kitchen. Step outside onto the main-level balcony for an extension of your living space and a perfect spot to relax outdoors.
The kitchen received a beautiful remodel in July 2026, featuring new quartz countertops, new refaced white cabinetry, and stainless-steel appliances. Additional updates throughout the home include LVP flooring, new doors, baseboards and paint completed in 2022, along with a stand-alone microwave and washer and dryer new in 2024.
Major systems have been updated too! The water heater, A/C and HVAC were replaced in 2022, and in August 2026 the former Federal Pacific electrical panel was replaced with a brand-new upgraded 220V electrical panel. The convenient main-level laundry/utility closet keeps everything easily accessible.
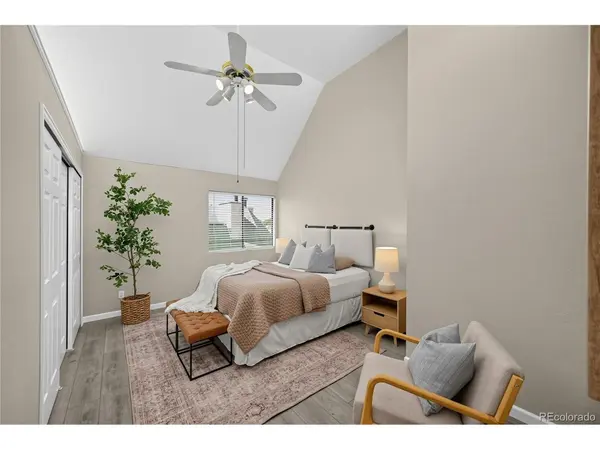
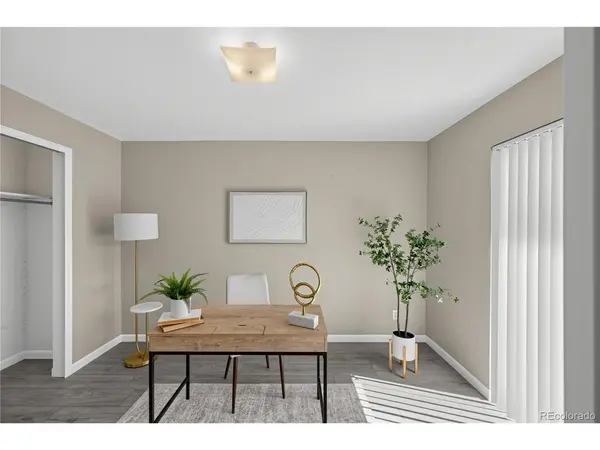
Head upstairs to find two bedrooms and a beautifully renovated bathroom completed in 2024. The spacious primary bedroom features vaulted ceilings and upper windows that fill the room with natural light, plus access to a second private balcony. The additional bedroom offers flexibility as a guest room, home office or whatever best fits your lifestyle.
The home also includes reserved parking space J13, along with ample visitor parking conveniently located on this side of the complex.
With extensive cosmetic and mechanical improvements already completed, this home offers the opportunity to simply move in and enjoy. Be sure to visit www.17000EFordDr213.com for more information!
Location
State CO
County Arapahoe
Community Windcreek Condos
Area Metro Denver
Direction GPS works to get to complex. Building is the first building you see when you pull in off of Buckley and E. Ford Dr. The unit is on the southeast side of the building. Lots of visitor spots or use the reserved parking spot for this unit of J13.
Interior
Interior Features Cathedral Ceiling(s), Open Floorplan, Walk-In Closet(s)
Heating Forced Air
Cooling Central Air, Ceiling Fan(s)
Fireplaces Type Living Room, One
Appliance Self Cleaning Oven, Dishwasher, Refrigerator, Washer, Dryer, Microwave, Disposal, Fire Alarm
Exterior
Exterior Feature Balcony
Parking Features Reserved
Garage Spaces 1.0
Utilities Available Electricity Available, Cable Available
View Y/N No
Roof Type Composition
Porch Deck
Garage Yes
Building
Lot Description House/Lot Faces SE, Paved
Sewer Public Sewer
Water City
Architectural Style Contemporary
Level or Stories Two
Structure Type Frame,Vinyl Siding
New Construction false
Schools
Elementary Schools Arkansas
Middle Schools Mrachek
High Schools Adams-Arapahoe 28J
School District Adams-Arapahoe 28J
Others
HOA Fee Include Trash,Snow Removal,Exterior Maintenance,Water,Insurance,Sewer
Acceptable Financing Cash, Conventional, FHA, VA
Listing Terms Cash, Conventional, FHA, VA
Special Listing Condition Private Owner
Virtual Tour https://app.homejab.com/property/view/17000-e-ford-dr-aurora-co-80017-usa-1

Schools and Properties Nearby