





3 Beds
3 Baths
1,827 SqFt
3 Beds
3 Baths
1,827 SqFt
Key Details
Property Type Condo
Sub Type Condominium
Listing Status Coming Soon
Purchase Type For Sale
Square Footage 1,827 sqft
Subdivision Terrace At Cherry Creek Condo
MLS Listing ID IRE1783777
Style Contemporary
Bedrooms 3
Full Baths 2
Half Baths 1
HOA Fees $467/mo
HOA Y/N Yes
Year Built 1988
Annual Tax Amount $2,461
Tax Year 2025
Lot Size 435 Sqft
Acres 0.01
Property Sub-Type Condominium
Source ires
Property Description
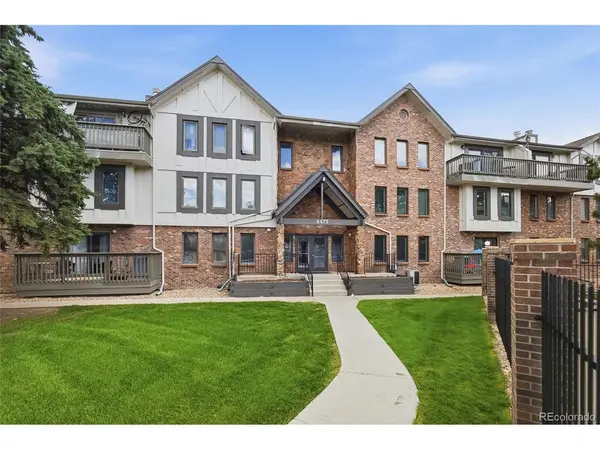
Welcome to this beautifully remodeled residence where every detail has been thoughtfully updated for modern living. Step inside to find brand-new LVP flooring flowing throughout, fresh paint, and new lighting fixtures that create a bright, contemporary atmosphere in every room. New windows fill the space with an abundance of natural light, highlighting the home's stylish, move-in-ready finishes.
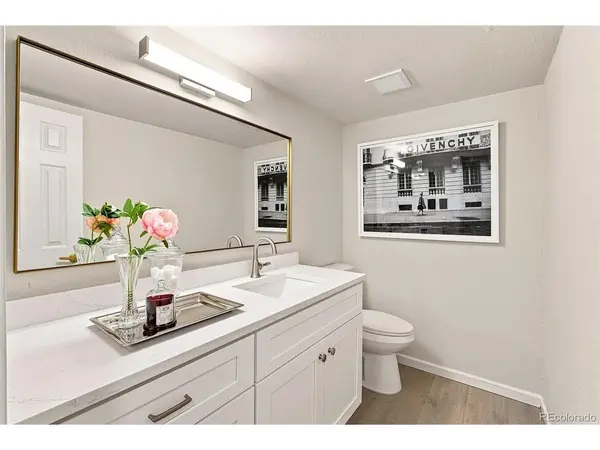
The kitchen has been completely reimagined with brand-new cabinetry, sleek quartz countertops, stainless steel appliances, and a decorative tile backsplash - the perfect blend of form and function. All three fully renovated bathrooms feature new vanities, toilets, and showers. This spacious 3-bedroom, 3-bath layout includes a versatile bonus room, ideal for a home office, gym, or creative studio - flexible space to fit your lifestyle. Additional building amenities include convenient elevator access and secure underground parking, adding ease and peace of mind to everyday living. Ideally located within one of the area's most sought-after school districts, this home also offers effortless access to I-25 and I-225, putting the Denver Tech Center just minutes away. Enjoy being surrounded by a vibrant mix of shopping, dining, and entertainment options - everything you need right at your doorstep. Modern. Stylish. Move-in ready. This is the one you've been waiting for.
Location
State CO
County Arapahoe
Community Terrace At Cherry Creek Condo
Area Metro Denver
Direction Please use google map.
Rooms
Family Room 1
Interior
Interior Features Walk-In Closet(s)
Heating Forced Air
Cooling Central Air
Fireplaces Type Family Room, One
Appliance Dishwasher, Refrigerator, Disposal
Exterior
Exterior Feature Balcony
Parking Features Attached
Garage Spaces 1.0
Community Features Pool, Trail(s)
Utilities Available Electricity Available
View Y/N No
Roof Type Other
Porch Deck
Garage Yes
Building
Lot Description House Faces East
Sewer Public Sewer
Water City
Architectural Style Contemporary
Level or Stories Two
Structure Type Frame,Brick,Wood Siding
New Construction false
Schools
Elementary Schools Heritage
Middle Schools Campus
High Schools Cherry Creek 5
School District Cherry Creek 5
Others
HOA Fee Include Trash,Snow Removal,Exterior Maintenance,Water,Insurance,Sewer
Acceptable Financing Cash, Conventional, 1031 Exchange
Listing Terms Cash, Conventional, 1031 Exchange
Special Listing Condition Private Owner
Virtual Tour https://my.matterport.com/show/?m=cf5wHMAWPsA&mls=1

Schools and Properties Nearby