



4 Beds
3 Baths
3,192 SqFt
4 Beds
3 Baths
3,192 SqFt
Key Details
Property Type Single Family Home
Sub Type Single Family Residence
Listing Status Active
Purchase Type For Sale
Square Footage 3,192 sqft
Subdivision Meadowbrook Heights
MLS Listing ID IRE8353302
Bedrooms 4
Full Baths 3
HOA Y/N No
Year Built 1990
Annual Tax Amount $4,930
Tax Year 2025
Lot Size 0.290 Acres
Acres 0.29
Property Sub-Type Single Family Residence
Source ires
Property Description
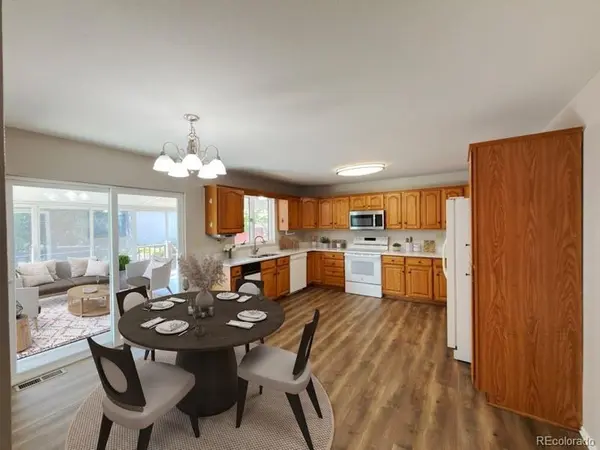
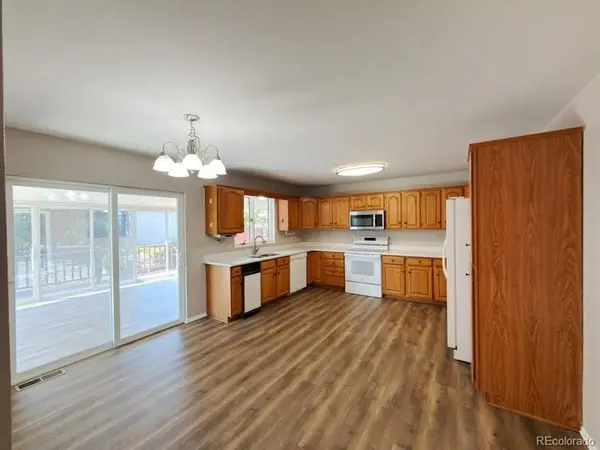
Enjoy the Colorado outdoors from the enclosed sunroom, a versatile space that can be used year-round for relaxing, entertaining, a home office, or hobbies. Step into the large, fenced backyard and take in the mountain views while enjoying plenty of space for outdoor activities, gardening, pets, or gatherings.
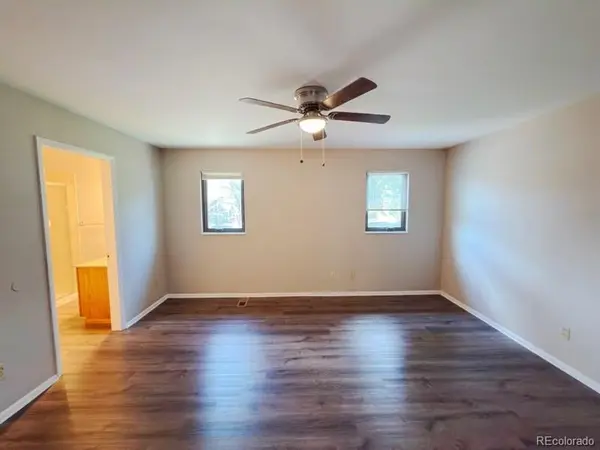
With five bedrooms, three full bathrooms, spacious living areas, a large lot, and a private neighborhood setting, 8905 W Brentwood offers the space and flexibility you've been looking for.
Location
State CO
County Jefferson
Community Meadowbrook Heights
Area Metro Denver
Zoning R-1
Direction From Hwy 121/S Wadsworth Blvd, Turn right onto W Chatfield Ave. Turn left onto S Carr St. Turn left onto W Stene Dr. Turn right onto S Brentwood St. Property will be on the right.
Rooms
Family Room 1
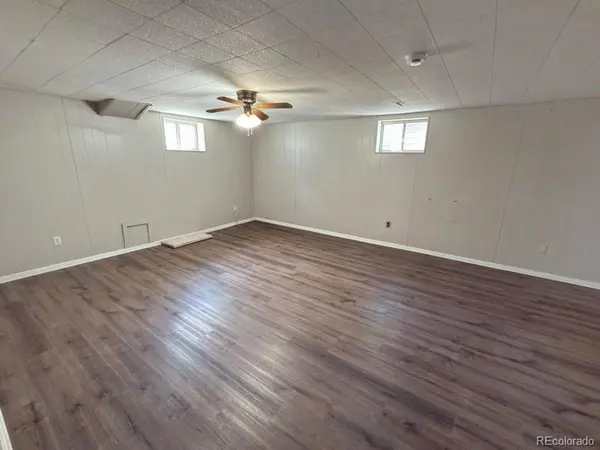
Basement Full, Partially Finished, Slab
Interior
Heating Forced Air
Appliance Dishwasher, Washer, Dryer, Microwave, Disposal
Exterior
Parking Features Attached
Garage Spaces 2.0
Fence Fenced
Utilities Available Natural Gas Available
View Y/N No
Roof Type Composition
Porch Patio, Deck
Garage Yes
Building
Lot Description Outbuildings, Paved
Sewer Public Sewer
Water City
Level or Stories One
Structure Type Frame,Wood Siding
New Construction false
Schools
Elementary Schools Coronado
Middle Schools Falcon Bluffs
High Schools Jefferson Dist R-1
School District Jefferson Dist R-1
Others
Acceptable Financing Cash, Conventional, FHA, VA
Listing Terms Cash, Conventional, FHA, VA
Virtual Tour https://www.listingsmagic.com/sps/tour-slider/index.php?property_ID=285612&ld_reg=Y

Schools and Properties Nearby