



4 Beds
4 Baths
3,043 SqFt
4 Beds
4 Baths
3,043 SqFt
Key Details
Property Type Single Family Home
Sub Type Single Family Residence
Listing Status Coming Soon
Purchase Type For Sale
Square Footage 3,043 sqft
Subdivision The Village At Outlook Pointe
MLS Listing ID IRE3720745
Bedrooms 4
Full Baths 3
Half Baths 1
HOA Fees $33/mo
HOA Y/N Yes
Year Built 2017
Annual Tax Amount $4,802
Tax Year 2022
Lot Size 6,098 Sqft
Acres 0.14
Property Sub-Type Single Family Residence
Source ires
Property Description
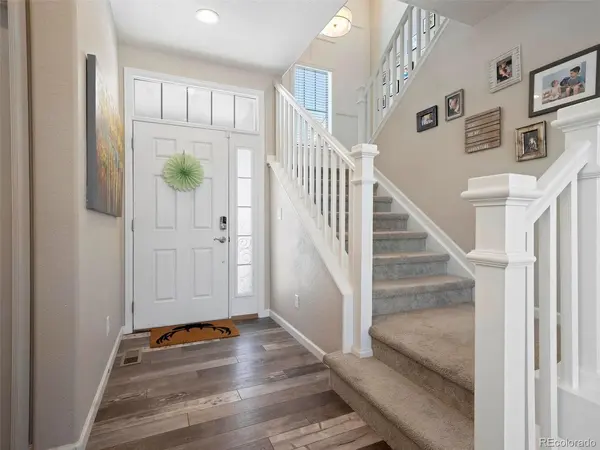
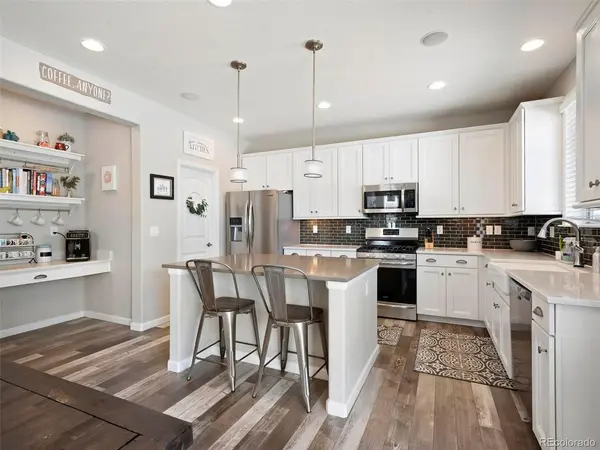
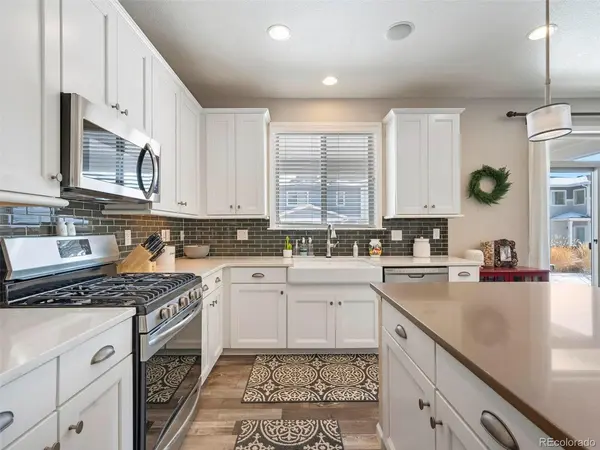
The gourmet kitchen is a true showstopper-featuring a massive quartz island, stainless steel appliances, upgraded cabinetry, a walk-in pantry, and a built-in coffee bar. The open-concept layout is filled with natural light and showcases beautiful flooring throughout the main living spaces.
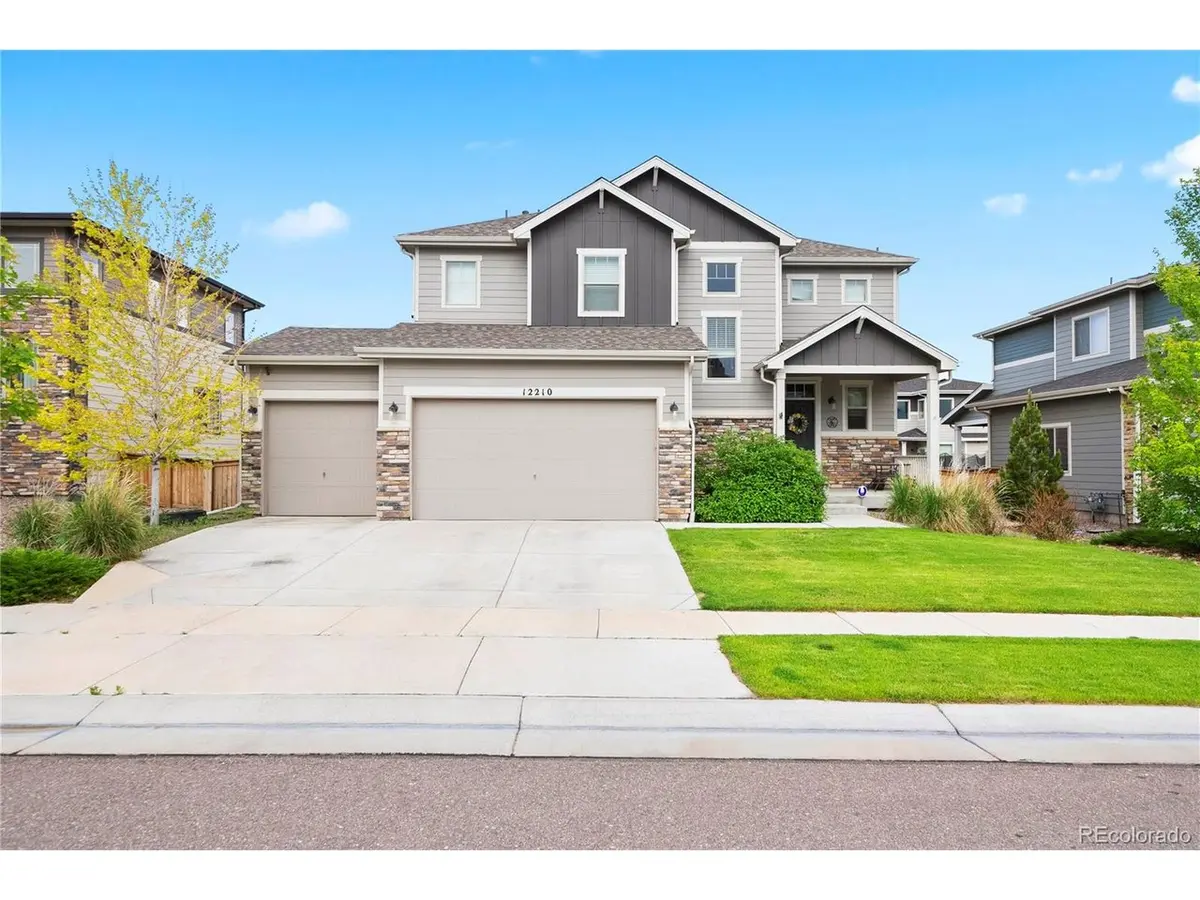
Step outside to your private retreat: a spacious, fully fenced backyard with a covered patio and low-maintenance landscaping-perfect for relaxing or entertaining.
Upstairs, the luxurious primary suite includes a spa-inspired five-piece bath and a huge walk-in closet. The finished basement provides even more living space, ideal for a home gym, media room, or guest suite. A three-car garage offers ample storage and parking.
Conveniently located near Denver International Airport, with easy access to downtown Denver. Enjoy proximity to Barr Lake, Buffalo Run Golf Course, and the brand-new Bison Ridge Recreation Center at I-76 and E-470.
This one has it all-space, upgrades, location, and charm. Welcome home!
Location
State CO
County Adams
Community The Village At Outlook Pointe
Area Metro Denver
Rooms
Family Room 1
Basement Full, Partially Finished
Interior
Interior Features Eat-in Kitchen, Open Floorplan, Pantry, Walk-In Closet(s), Kitchen Island
Heating Forced Air
Cooling Central Air
Fireplaces Type Gas, Gas Log, Living Room, One
Appliance Self Cleaning Oven, Dishwasher, Refrigerator, Microwave, Disposal
Exterior
Exterior Feature Sprinkler System
Parking Features Attached
Garage Spaces 3.0
Fence Fenced
Utilities Available Natural Gas Available
View Y/N No
Roof Type Composition
Porch Patio
Garage Yes
Building
Lot Description Level
Sewer Public Sewer
Water City
Level or Stories Two
Structure Type Frame
New Construction false
Schools
Elementary Schools Henderson
Middle Schools Otho Stuart
High Schools Brighton Dist 27J
School District Brighton Dist 27J
Others
HOA Fee Include Trash
Acceptable Financing Cash, Conventional, FHA, VA
Listing Terms Cash, Conventional, FHA, VA
Special Listing Condition Private Owner

Schools and Properties Nearby