

3 Beds
4 Baths
1,377 SqFt
3 Beds
4 Baths
1,377 SqFt
Key Details
Property Type Condo
Sub Type Condominium
Listing Status Active
Purchase Type For Sale
Square Footage 1,377 sqft
Subdivision Highlands At Stonegate
MLS Listing ID IRE7837770
Bedrooms 3
Full Baths 2
Half Baths 1
Three Quarter Bath 1
HOA Fees $350/mo
HOA Y/N Yes
Year Built 2006
Annual Tax Amount $3,367
Tax Year 2025
Property Sub-Type Condominium
Source ires
Property Description
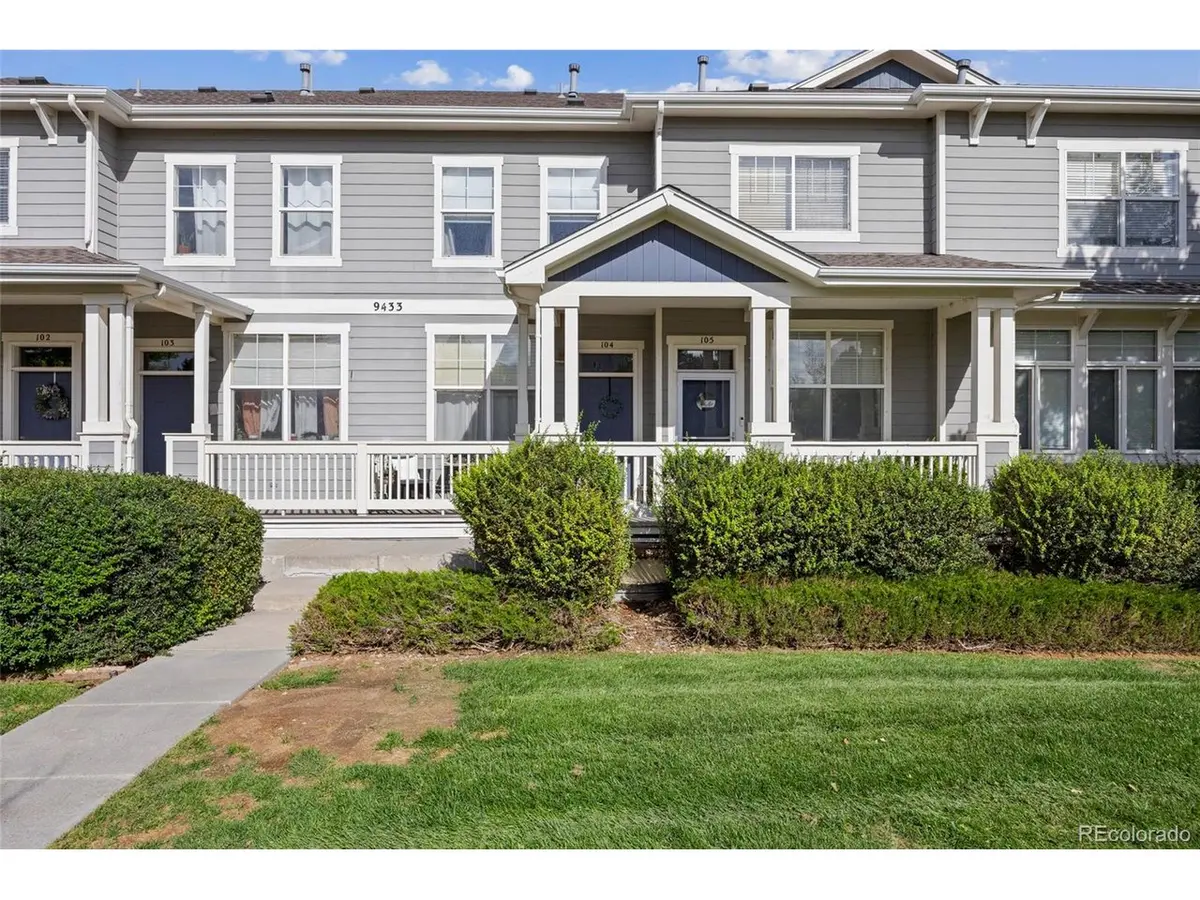
The brilliant three-level floor plan delivers ultimate privacy and separation of space. Upstairs, you'll find two spacious primary suites-each with its own refreshed private bathroom-alongside a highly coveted second-floor laundry. The lower level offers a private third bedroom and full bath, ideal for a guest suite, home office, or multi-generational living, plus direct access to a rare 2-car tandem garage providing exceptional deep storage.
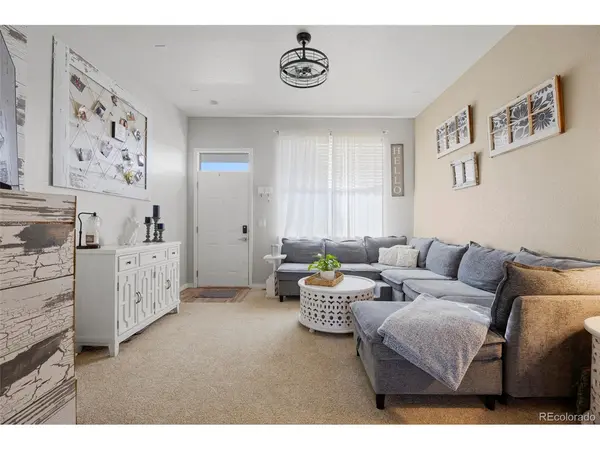
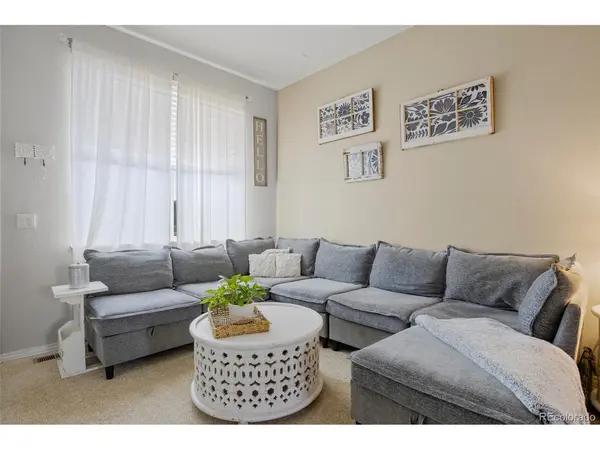
Beyond the pristine interior (which includes new upstairs carpet and updated lighting), life in Parker's Stonegate means access to resort-style amenities: pools, hot tubs, tennis courts, trails, and a rec center. The HOA handles exterior maintenance, trash and snow removal, keeping your weekends free. With quick access to I-25, C-470, and E-470, commuting to the Denver Tech Center or downtown Denver is a breeze. Meticulously maintained and thoughtfully upgraded, this home is ready for you to simply move in and start living.
Location
State CO
County Douglas
Community Highlands At Stonegate
Area Metro Denver
Rooms
Basement Partial, Slab
Interior
Interior Features Walk-In Closet(s)
Heating Forced Air
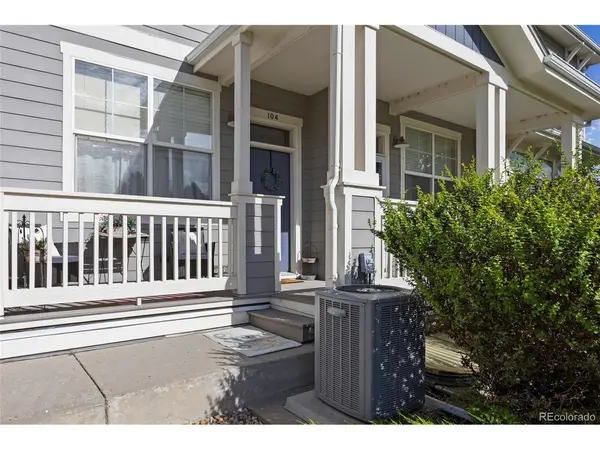
Cooling Central Air, Ceiling Fan(s)
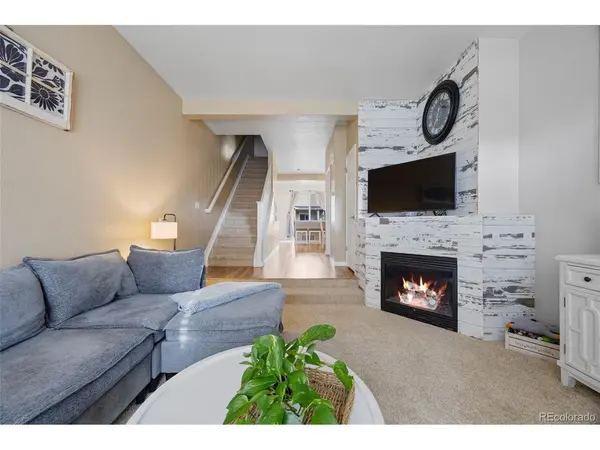
Fireplaces Type Gas, Living Room, Family Room, One
Appliance Dishwasher, Refrigerator, Washer, Dryer, Microwave, Disposal
Exterior
Exterior Feature Balcony, Tandem Garage
Parking Features Attached
Garage Spaces 2.0
Community Features Clubhouse, Tennis Court(s), Pool, Playground, Park, Trail(s)
Utilities Available Electricity Available, Cable Available
View Y/N No
Roof Type Composition
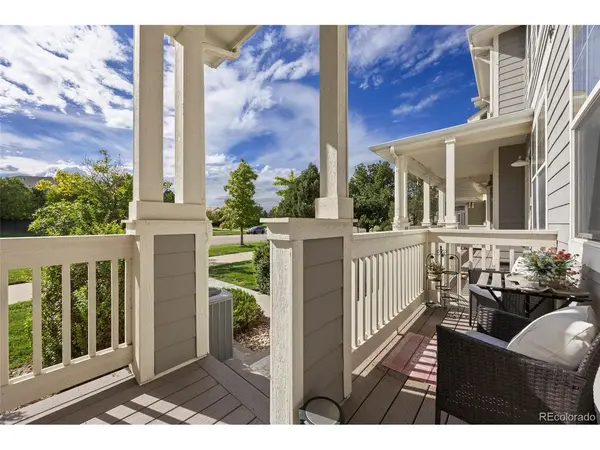
Porch Patio
Garage Yes
Building
Sewer Public Sewer
Water City
Level or Stories Two
Structure Type Frame
New Construction false
Schools
Elementary Schools Mammoth Heights
Middle Schools Sierra
High Schools Douglas County Re-1
School District Douglas County Re-1
Others
HOA Fee Include Trash,Snow Removal,Exterior Maintenance
Acceptable Financing Cash, Conventional, VA
Listing Terms Cash, Conventional, VA
Special Listing Condition Private Owner

Schools and Properties Nearby