



2 Beds
3 Baths
2,905 SqFt
2 Beds
3 Baths
2,905 SqFt
Key Details
Property Type Single Family Home
Sub Type Single Family Residence
Listing Status Coming Soon
Purchase Type For Sale
Square Footage 2,905 sqft
Subdivision Green Mountain
MLS Listing ID IRE9437899
Bedrooms 2
Full Baths 1
Three Quarter Bath 2
HOA Y/N No
Year Built 1972
Annual Tax Amount $3,746
Tax Year 2025
Lot Size 10,454 Sqft
Acres 0.24
Property Sub-Type Single Family Residence
Source ires
Property Description
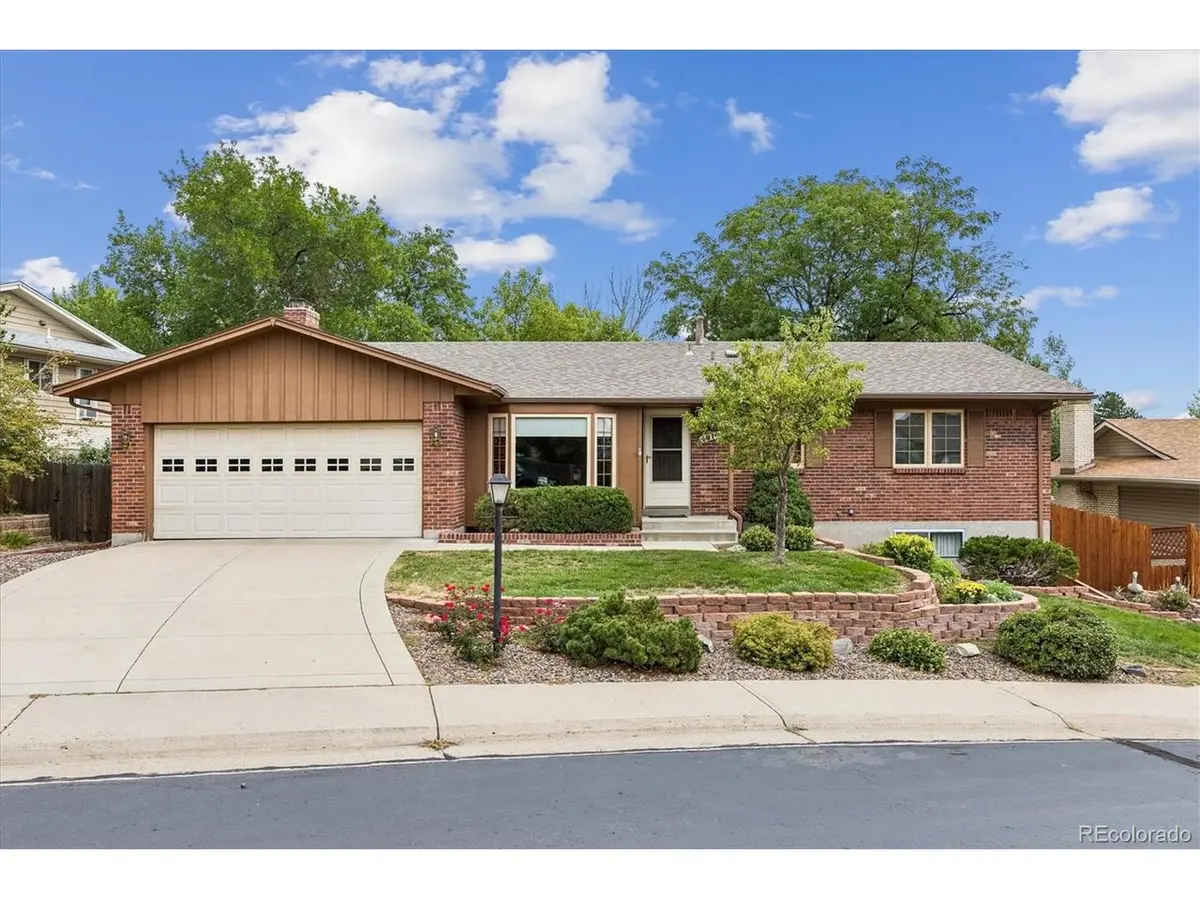
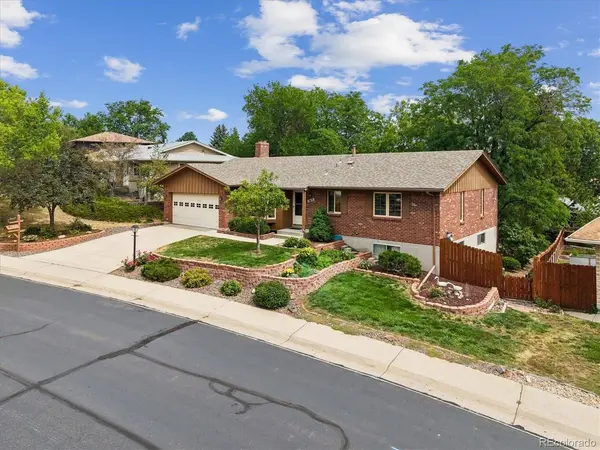
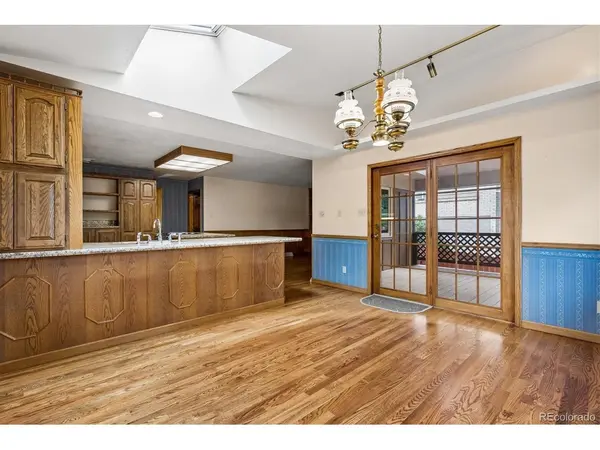
Outdoor living truly shines here. The covered balcony off the kitchen overlooks the lush backyard and the covered patio below. Downstairs, the walkout basement opens directly to its own covered patio and out to the large backyard - plenty of room for gardening, sports, and more - plus a wood-burning fireplace, exposed wood-beam ceiling, and a third bath with granite counters. It all sits on a generous 10,411-square-foot lot with mature trees and a fenced, park-like yard.
What sets this home apart: meticulous ownership, with detailed records for major home components, including a 2023 HVAC system and 2017 roof, plus permits, and the home's 1988 addition plans - real confidence for a buyer ready to update the cosmetics.
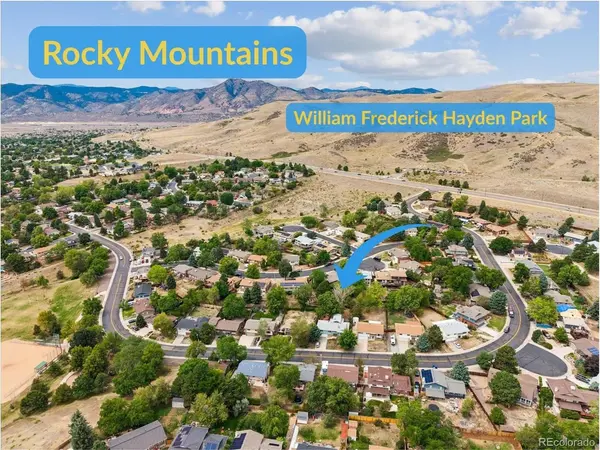
Green Mountain is one of Lakewood, Colorado's defining landmarks, anchored by William F. Hayden Park's 2,400 acres of open space and 17+ miles of trails - from the 6.4-mile Green Mountain Loop to the steep 1.4-mile Hayden Trail. The summit offers 360-degree views from the Denver skyline to the Front Range. For outdoor-minded Denver Metro buyers, it's minutes to I-70 for the mountains and just as close to downtown Denver.
Location
State CO
County Jefferson
Community Green Mountain
Area Metro Denver
Direction From Alameda take a left onto Florida
Rooms
Family Room 1
Basement Partially Finished, Slab, Walk-Out Access
Interior
Interior Features Eat-in Kitchen, Skylights, Kitchen Island
Heating Forced Air, Humidity Control
Cooling Central Air
Fireplaces Type Two or More, Gas Log, Kitchen
Appliance Dishwasher, Refrigerator, Washer, Dryer, Microwave, Disposal, Fire Alarm
Exterior
Exterior Feature Sprinkler System, Balcony
Parking Features Attached
Garage Spaces 2.0
Fence Fenced
Utilities Available Natural Gas Available, Electricity Available
View Y/N Yes
View Hills
Roof Type Composition
Porch Patio, Deck
Garage Yes
Building
Lot Description Paved
Sewer Public Sewer
Water City
Level or Stories One
Structure Type Brick
New Construction false
Schools
Elementary Schools Hutchinson
Middle Schools Dunstan
High Schools Jefferson Dist R-1
School District Jefferson Dist R-1
Others
Acceptable Financing Cash, Conventional, FHA, VA
Listing Terms Cash, Conventional, FHA, VA
Special Listing Condition Private Owner
Virtual Tour https://listings.mediamaxphotography.com/1610-S-Arbutus-Pl

Schools and Properties Nearby