

1 Bed
1 Bath
792 SqFt
1 Bed
1 Bath
792 SqFt
Key Details
Property Type Single Family Home
Sub Type Single Family Residence
Listing Status Active
Purchase Type For Sale
Square Footage 792 sqft
Subdivision Heathermeade 3
MLS Listing ID IRE3724172
Style Chalet
Bedrooms 1
Full Baths 1
HOA Fees $200/ann
HOA Y/N Yes
Year Built 1929
Annual Tax Amount $1,712
Tax Year 2025
Lot Size 8,712 Sqft
Acres 0.2
Property Sub-Type Single Family Residence
Source ires
Property Description
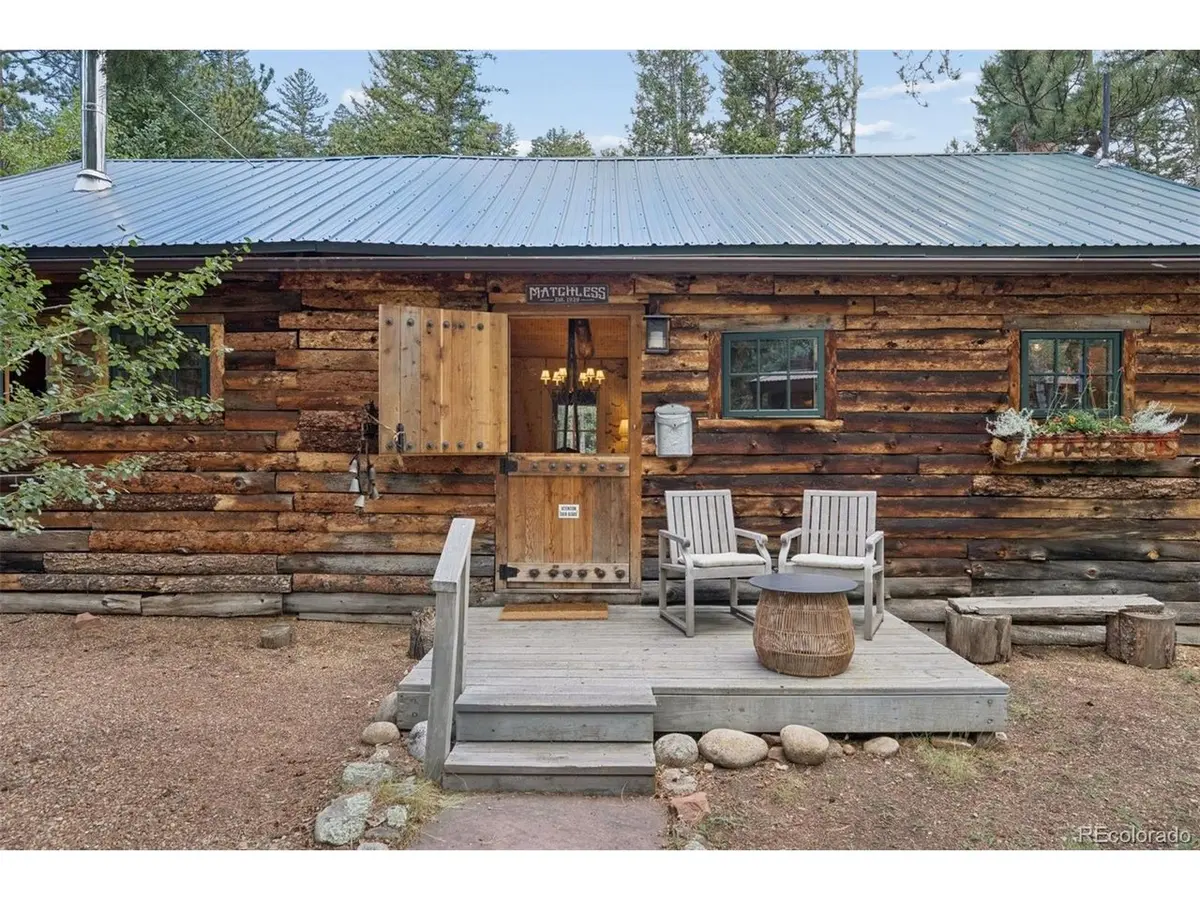
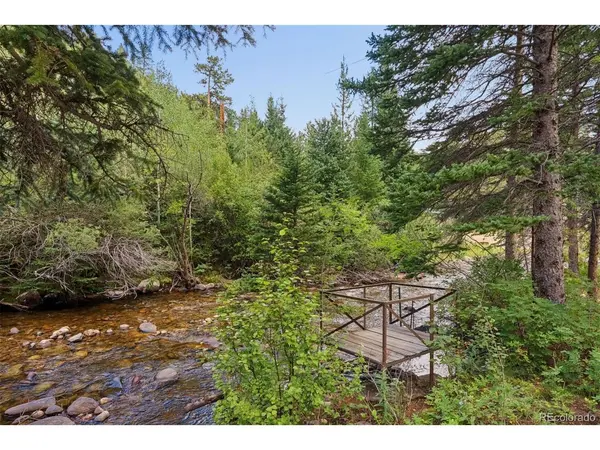
This is a place to take your deep exhale, with the river running just beyond the back door.
Whether you are seeking a weekend escape or a full time retreat, this home delivers a private
slice of nature, with a breeze through the majestic pine trees or a hummingbird landing on your
kitchen windowbox.
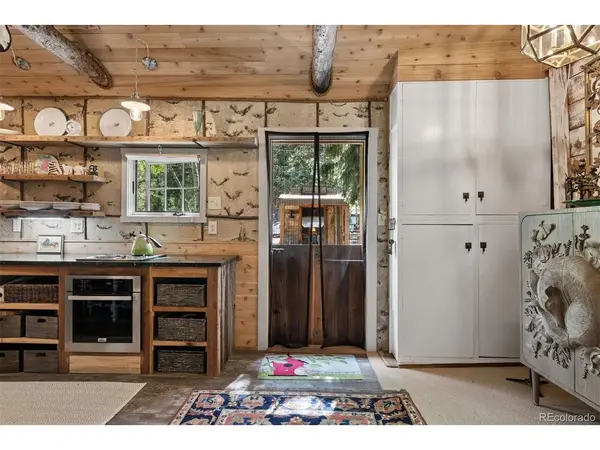
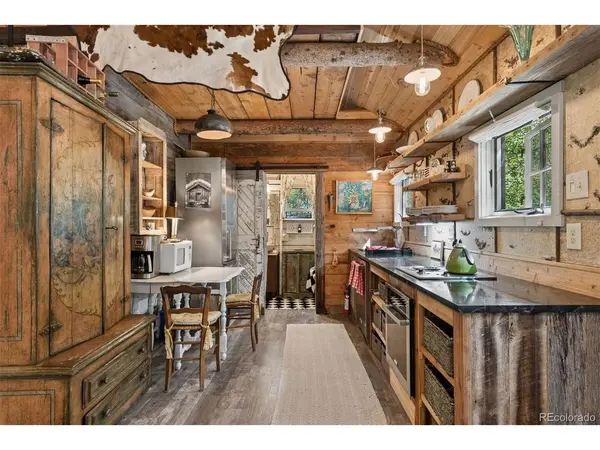
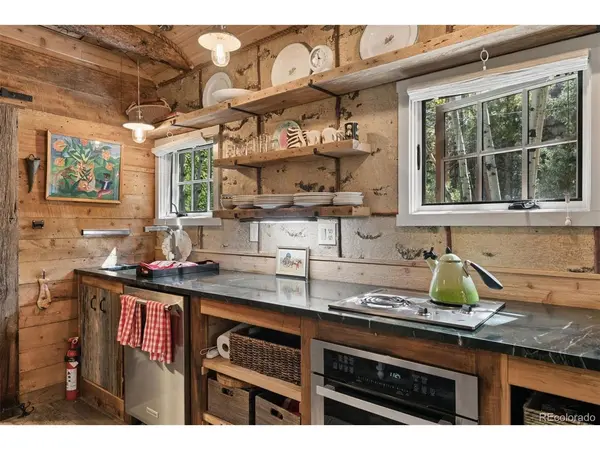
An open floorplan connects a renovated kitchen to a warm living room and dining space. A
pellet stove anchors the comfortable layout. Whether you are cooking or reading by the Jotul
wood stove, cabin living makes everyone comfortable. Birch bark walls bring warmth and
character. The primary bedroom flows naturally into the main living area with soft white Italian
curtains o?ering complete privacy when you want it. Your bedroom window opens to the
babbling river. A spiral iron staircase leads to a charming loft space, perfect for extra sleeping
quarters or for additional storage.
The significant upgrades have already been added: septic system, a 600 gallon water
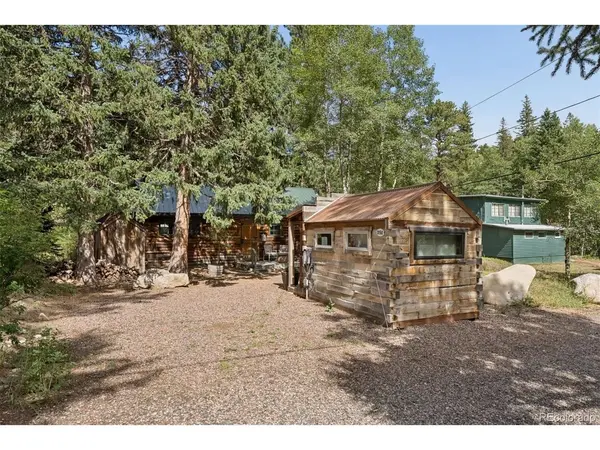
system and a Hunter green metal roof. In the cabin's front courtyard, there is a custom log
outbuilding o?ering additional flexibility as guest room, writing cottage or yoga studio.
Matchless is a rare blend of vintage character and modern infrastructure, tucked into a setting
where nature does most of the talking.
Location
State CO
County Boulder
Community Heathermeade 3
Area Suburban Mountains
Zoning F
Direction PLEASE NAVI WHEN HEADING OUT. YOU WILL LOSE RECEPTION. RIVERSIDE DRIVE COMES UP QUICKLY WHEN YOU'RE CLOSE. YOU MUST CROSS THE BRIDGE. CALLED SPRUCE VALLEY West on US HWY 36 from Denver. HWY 36 turns into 28th st. Left on Canyon Blvd. Right on Hurricane Dr. Left on Ridge Rd. Right onto Peak to Peak Hwy 72. Right on Riverside Dr.
Interior
Interior Features Eat-in Kitchen, Cathedral Ceiling(s), Open Floorplan
Heating Electronic Air Filter, Pellet Stove
Cooling Ceiling Fan(s)
Fireplaces Type One
Appliance Dishwasher, Refrigerator, Washer, Dryer, Microwave, Fire Alarm
Exterior
Parking Features Off Street
Garage Spaces 2.0
Utilities Available Electricity Available, Cable Available
View Y/N Yes
View Mountain(s), Water
Roof Type Metal
Porch Patio, Deck
Garage Yes
Building
Lot Description Wooded, Deciduous Trees, Abuts Stream/Creek/River, Outbuildings
Sewer Septic Tank
Water City
Architectural Style Chalet
Level or Stories One
Structure Type Log
New Construction false
Schools
Elementary Schools Lyons
Middle Schools Lyons
High Schools St Vrain Dist Re 1J
School District St Vrain Dist Re 1J
Others
Acceptable Financing Cash, Conventional, FHA, VA
Listing Terms Cash, Conventional, FHA, VA
Special Listing Condition Private Owner
Virtual Tour https://u.listvt.com/mls/262320566

Schools and Properties Nearby