
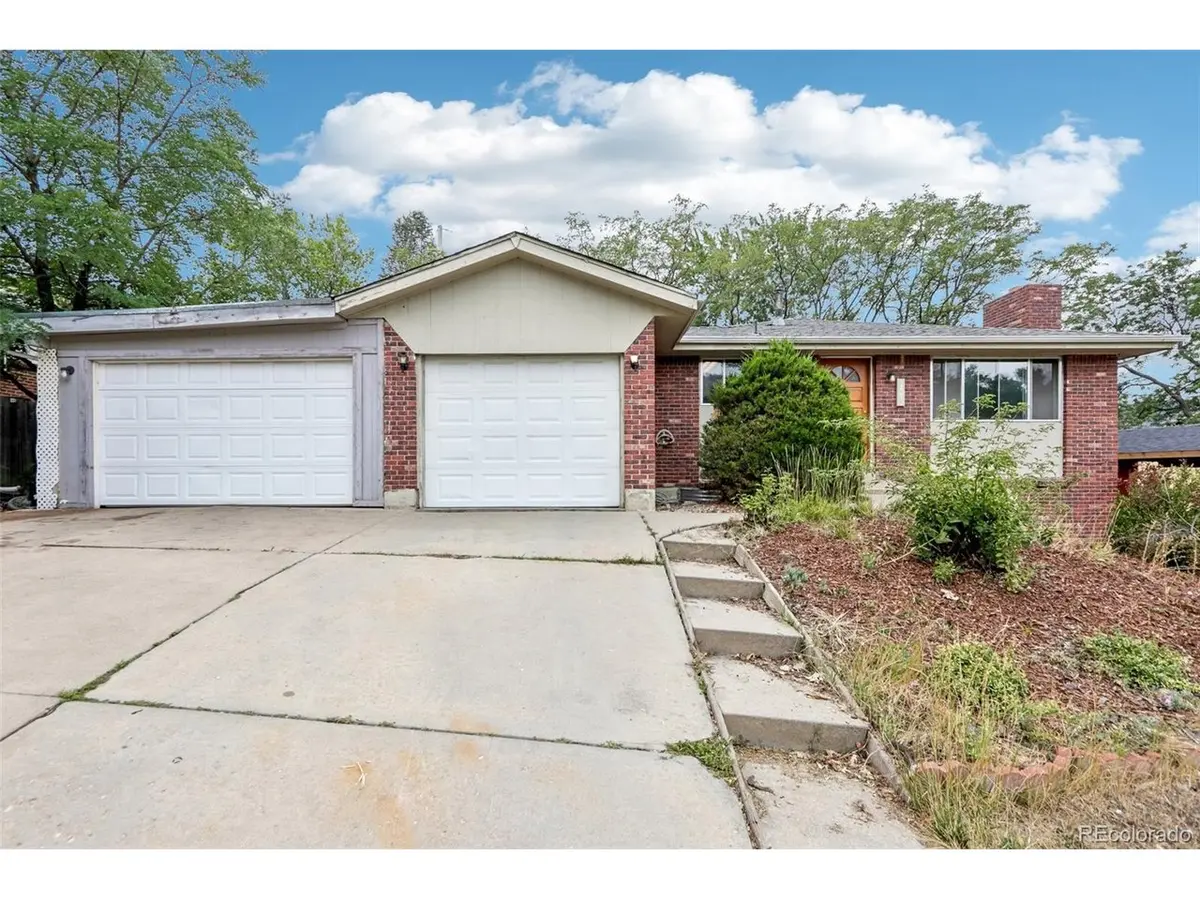
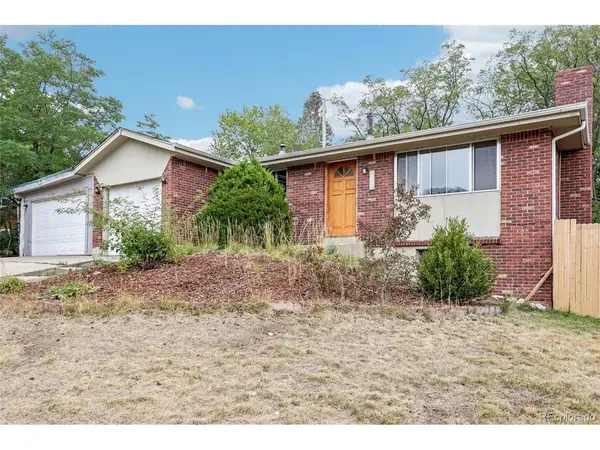


4 Beds
2 Baths
1,972 SqFt
4 Beds
2 Baths
1,972 SqFt
Key Details
Property Type Single Family Home
Sub Type Single Family Residence
Listing Status Active
Purchase Type For Sale
Square Footage 1,972 sqft
Subdivision Southrigde
MLS Listing ID IRE9146255
Style Fixer-Upper
Bedrooms 4
Full Baths 2
HOA Y/N No
Year Built 1971
Annual Tax Amount $3,837
Tax Year 2025
Lot Size 8,276 Sqft
Acres 0.19
Property Sub-Type Single Family Residence
Source ires
Property Description
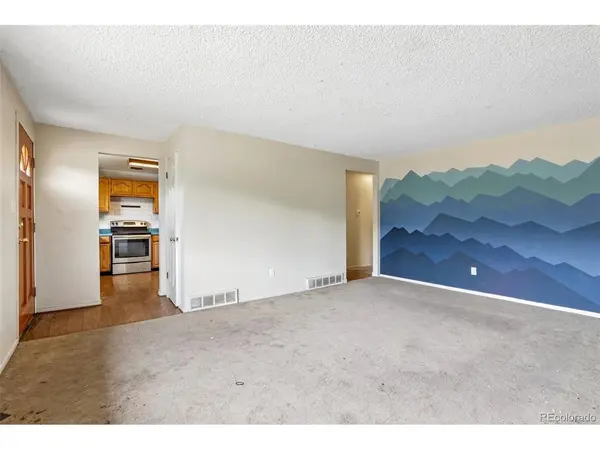
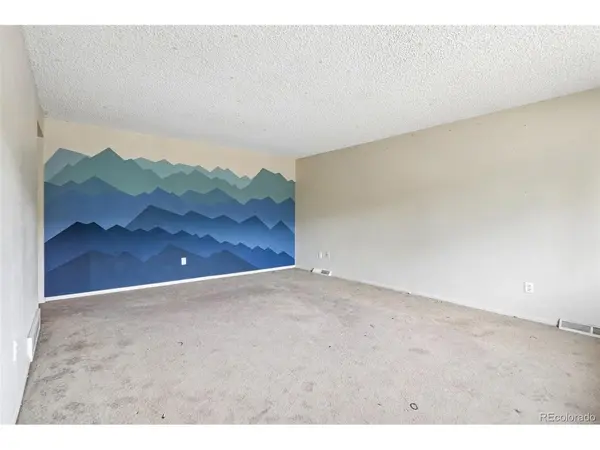
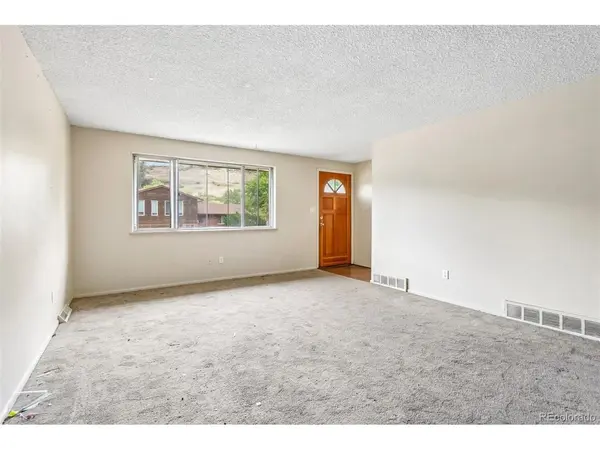
The main level features 2 bedrooms, 1 bath, a functional kitchen, and an eat-in dining area. The bright garden-level basement includes a family room with fireplace, 2 additional bedrooms, a second bath, and a utility/laundry room with extra storage space.
The location is hard to beat. Walk to King Soopers, Walgreens, Starbucks, restaurants, multiple auto parts stores, bus service, and light rail. South Table Mountain and its trail system are just across the street, with the trailhead just three blocks away. The Colorado School of Mines and Historic downtown Golden are less than two miles away.
Major system updates have already been completed, including a new furnace, central air conditioning system, and water heater (2026). The sewer line from the house to the city tap has also been replaced, providing added value and peace of mind.
The home needs updating throughout and is priced for buyers looking to build equity through improvements. Ideal for owner-occupants seeking a fixer-upper, investors pursuing a fix-and-flip opportunity, or those looking for a long-term income property in one of Golden's most desirable and convenient locations.
Available for immediate sale and possession.
Location
State CO
County Jefferson
Community Southrigde
Area Metro Denver
Direction From S. Golden Rd. Go North on Utah St. Turn east on W 16th Pl.
Rooms
Basement Full, Slab
Interior
Heating Forced Air
Cooling Central Air, Ceiling Fan(s)
Fireplaces Type Basement, One
Appliance Dishwasher, Disposal
Exterior
Parking Features Attached
Garage Spaces 1.0
Fence Partial
Utilities Available Natural Gas Available, Electricity Available, Cable Available
View Y/N Yes
View Mountain(s)
Roof Type Composition,Rubber
Porch Deck
Garage Yes
Building
Lot Description Outbuildings, House Faces East, Paved
Sewer Public Sewer
Water City
Architectural Style Fixer-Upper
Level or Stories One
Structure Type Frame,Brick,Concrete
New Construction false
Schools
Elementary Schools Shelton
Middle Schools Bell
High Schools Jefferson Dist R-1
School District Jefferson Dist R-1
Others
Acceptable Financing Cash, Conventional
Listing Terms Cash, Conventional
Special Listing Condition Private Owner
Virtual Tour https://youtu.be/WsicBnq-8ao?is=_HEJZvUC0zUFOlQW

Schools and Properties Nearby