

6253 S Galena, Englewood, CO 80111
REQUEST A TOUR If you would like to see this home without being there in person, select the "Virtual Tour" option and your agent will contact you to discuss available opportunities.
In-PersonVirtual Tour
$ 1,200,000
Est. payment | /mo

4 Beds

4 Baths

3,510 SqFt


Save
$ 1,200,000
Est. payment | /mo
Save

4 Beds

4 Baths

3,510 SqFt

Key Details

Property Type Single Family Home

Sub Type Single Family Residence

Listing Status Coming Soon

Purchase Type For Sale

Square Footage 3,510 sqft

Subdivision Arapahoe Lake

MLS Listing ID IRE3997553

Style Contemporary

Bedrooms 4

Half Baths 1

Three Quarter Bath 3

HOA Fees $192/mo

HOA Y/N Yes

Year Built 1979

Annual Tax Amount $9,414

Tax Year 2025

Lot Size 0.280 Acres

Acres 0.28

Property Sub-Type Single Family Residence

Source ires

Property Description

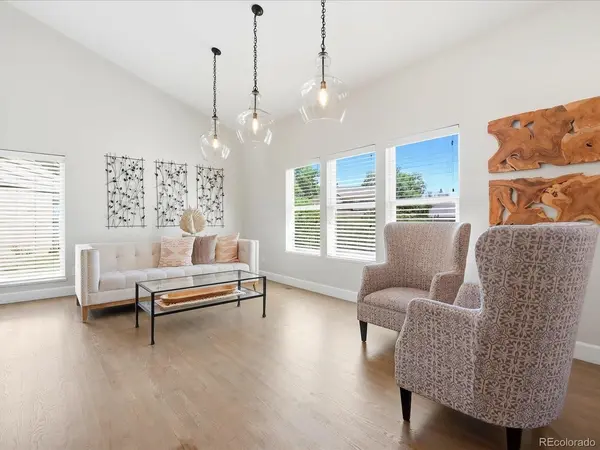
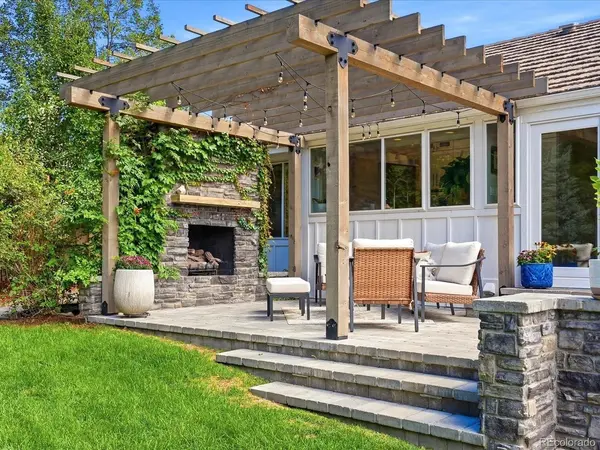
Wonderfully remodeled home in the coveted Arapahoe Lakes neighborhood, where soaring vaulted ceilings, rich hardwood floors, and walls of windows create a home that feels light, bright, and thoughtfully designed at every turn. The main floor features a stunning eat-in kitchen with bold patterned tile, a GE Monogram 6-burner range, and a farmhouse sink framed by a garden window, open above the living room below for a bright, connected feel throughout the home. That lower-level living room is anchored by a dramatic stone fireplace, wood beam accents, and built-in shelving, creating a warm, inviting gathering space. Upstairs, the primary suite offers a private retreat with a spa-like bath featuring a skylight-lit glass shower, dual vanities, and warm stone accent walls, plus a private balcony overlooking the neighborhood. Three additional bedrooms, an office, and 3.5 total baths provide flexibility for however you live. The finished basement offers even more living space, ideal as a home gym, rec room, or flex space, complete with an egress window, generous storage, plus a laundry room and half bath tucked behind a stylish barn door. Outside is where this home truly shines. The backyard is a true outdoor oasis built for year-round enjoyment, with a pergola-covered patio, a gorgeous stone fireplace wrapped in climbing ivy, a dedicated dining area, and a great grilling space, all strung with string lights for evening entertaining. Whether it's a quiet morning coffee or hosting a crowd, this backyard delivers. Walk to Arapahoe Lake, the community pool, tennis courts and award-winning Cherry Creek Schools. This is Arapahoe Lakes living at its finest.

Location

State CO

County Arapahoe

Community Arapahoe Lake

Area Metro Denver

Rooms

Family Room 1

Basement Partial, Partially Finished

Interior

Interior Features Eat-in Kitchen, Cathedral Ceiling(s), Pantry, Walk-In Closet(s), Skylights, Kitchen Island

Heating Forced Air

Cooling Central Air, Ceiling Fan(s)

Fireplaces Type Two or More, Family Room

Appliance Dishwasher, Refrigerator, Washer, Dryer, Microwave, Disposal

Exterior

Exterior Feature Sprinkler System, Oversized Garage

Parking Features Attached

Garage Spaces 2.0

Fence Fenced

Community Features Tennis Court(s), Pool, Playground, Park, Trail(s)

View Y/N No

Roof Type Other

Porch Patio, Deck

Garage Yes

Building

Lot Description Corner Lot, Level, Outbuildings, House/Lot Faces SE

Sewer Public Sewer

Architectural Style Contemporary

Level or Stories Bi-Level

Structure Type Brick

New Construction false

Schools

Elementary Schools High Plains

Middle Schools Campus

High Schools Cherry Creek 5

School District Cherry Creek 5

Others

HOA Fee Include Trash,Snow Removal

Acceptable Financing Cash, Conventional, FHA, VA

Listing Terms Cash, Conventional, FHA, VA

Special Listing Condition Private Owner

Information and Real Estate Services (IRES)
Listed by Kim Byers

Schools and Properties Nearby

Learn More About LPT Realty

Tour the Home

6253 S Galena